

contact US
How can we help?
With Thorndike, you always talk to a real person. Our team of experts is ready to answer questions about plans, pricing, and availability.
what type of question do you have?
Please choose an option
For customer service, please submit all requests on the Thorndike Customer Service Portal. If you are unable to log in or need further assistance, please fill out the form below.

The Mod Chestnut
2 + Den
/
2.5
BATHS /
1,948
SF
Starting price
$609,000
$609,000
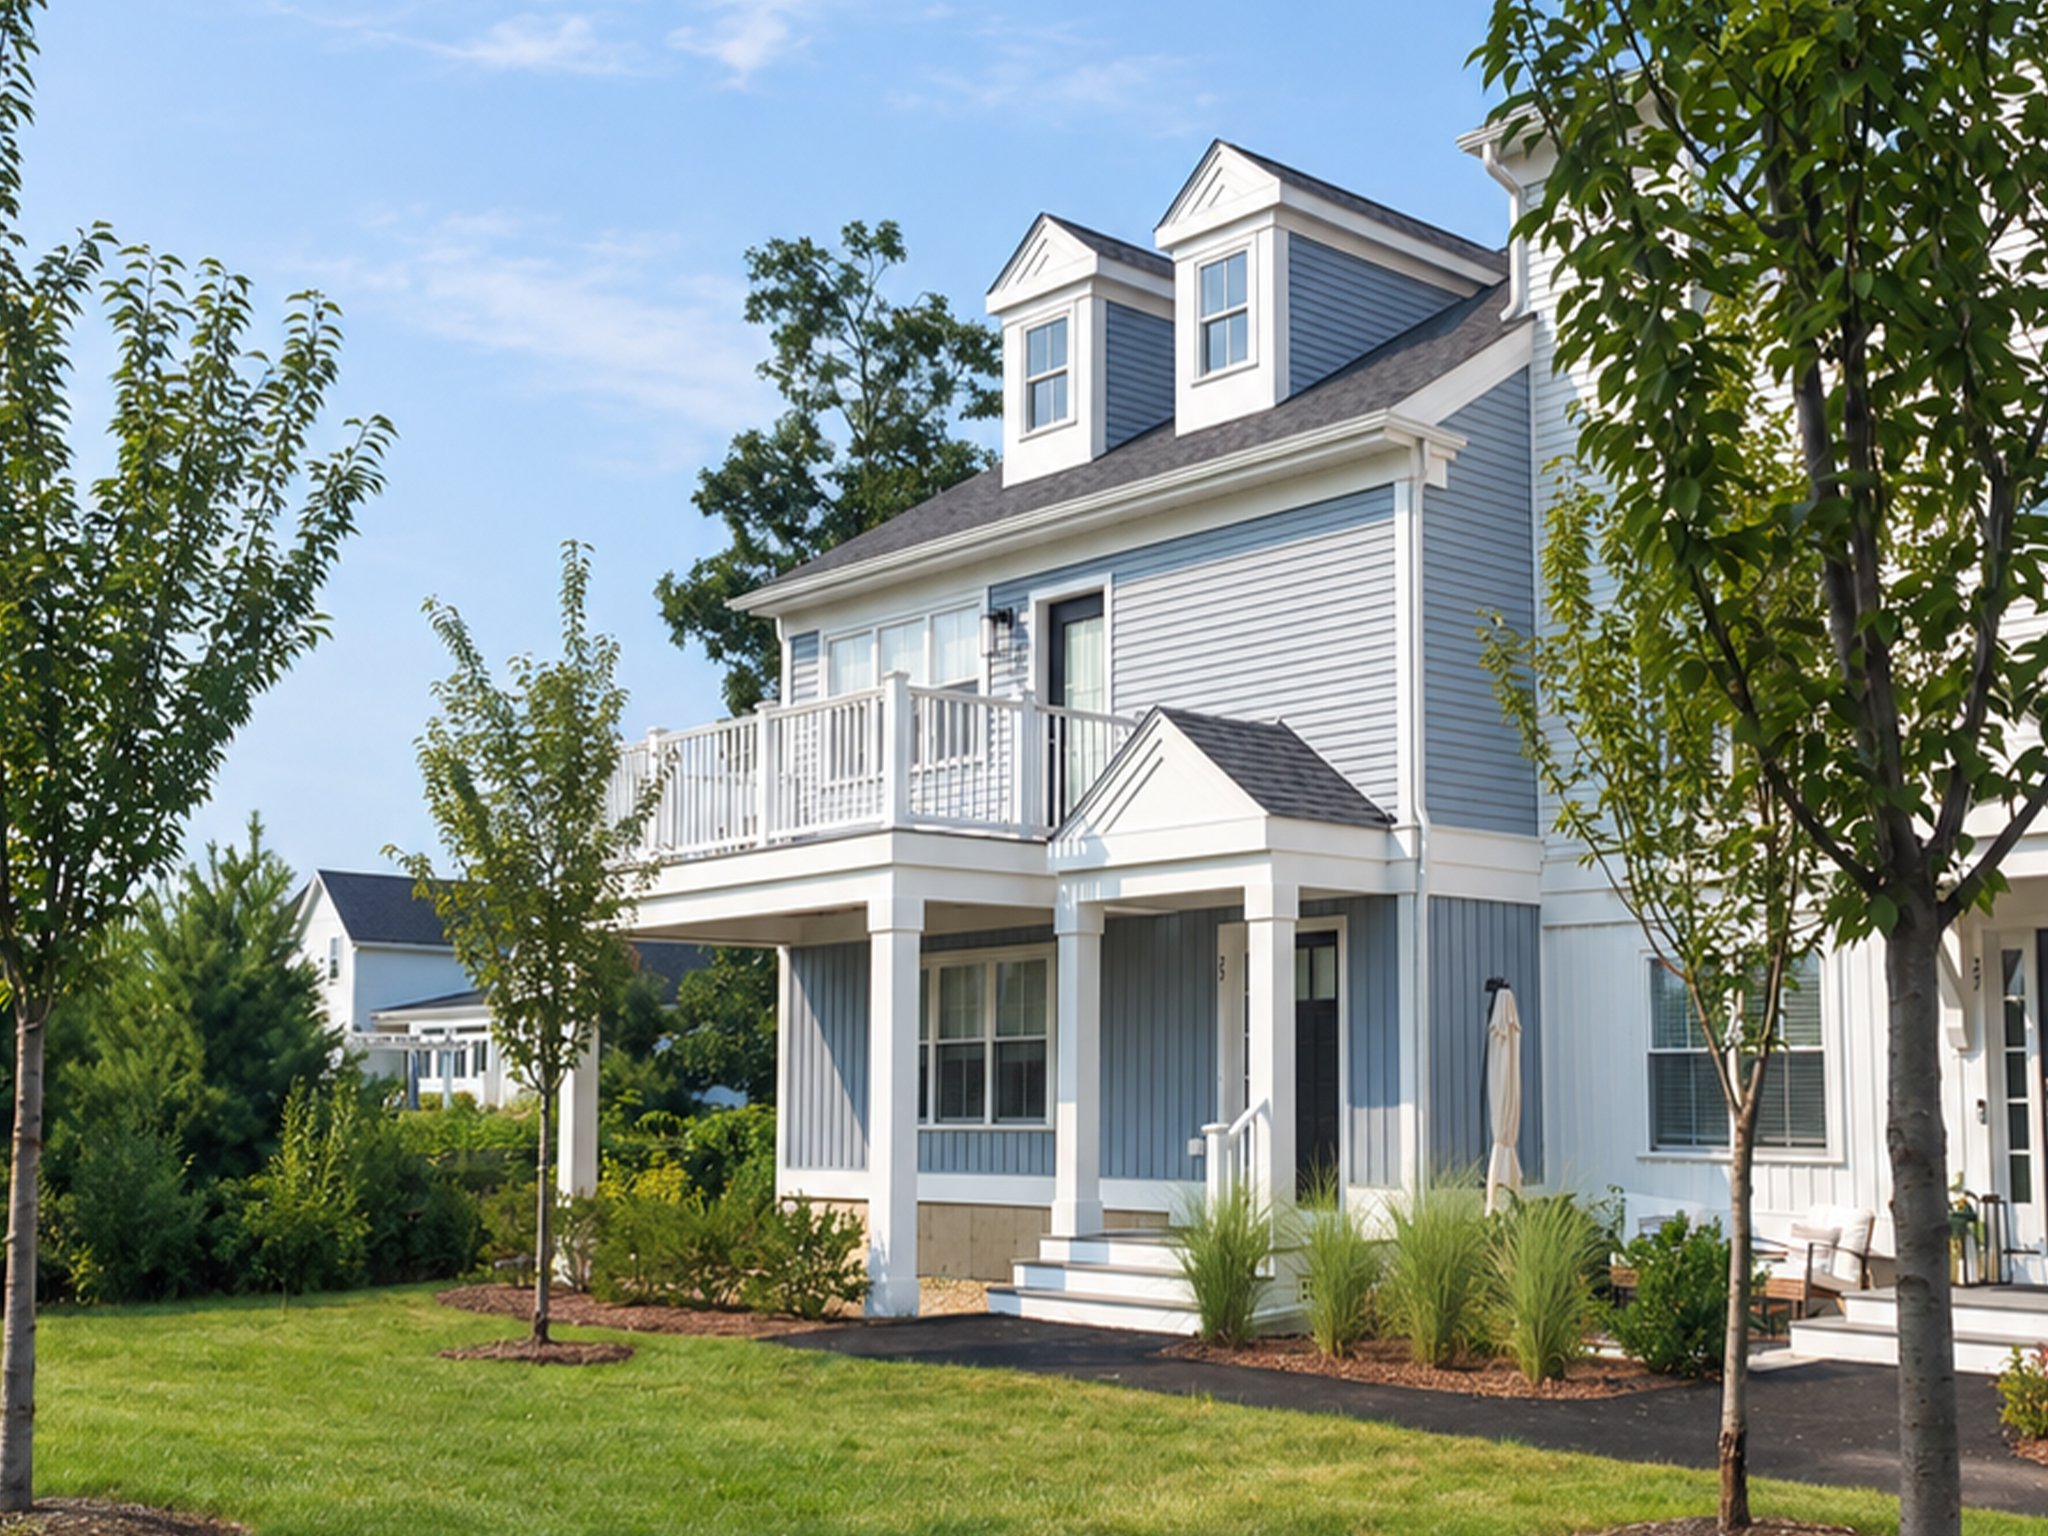
About
The Mod Chestnut
2 + Den
beds
2.5
baths
1,948
sq. ft.
2
garage
Starting from
$609,000
Bedrooms
2 + Den
Bathrooms
2.5
Size
1,948
Garage
2
Floorplan
Townhomes
No items found.
No items found.
No items found.
No items found.
No items found.
Site Plan
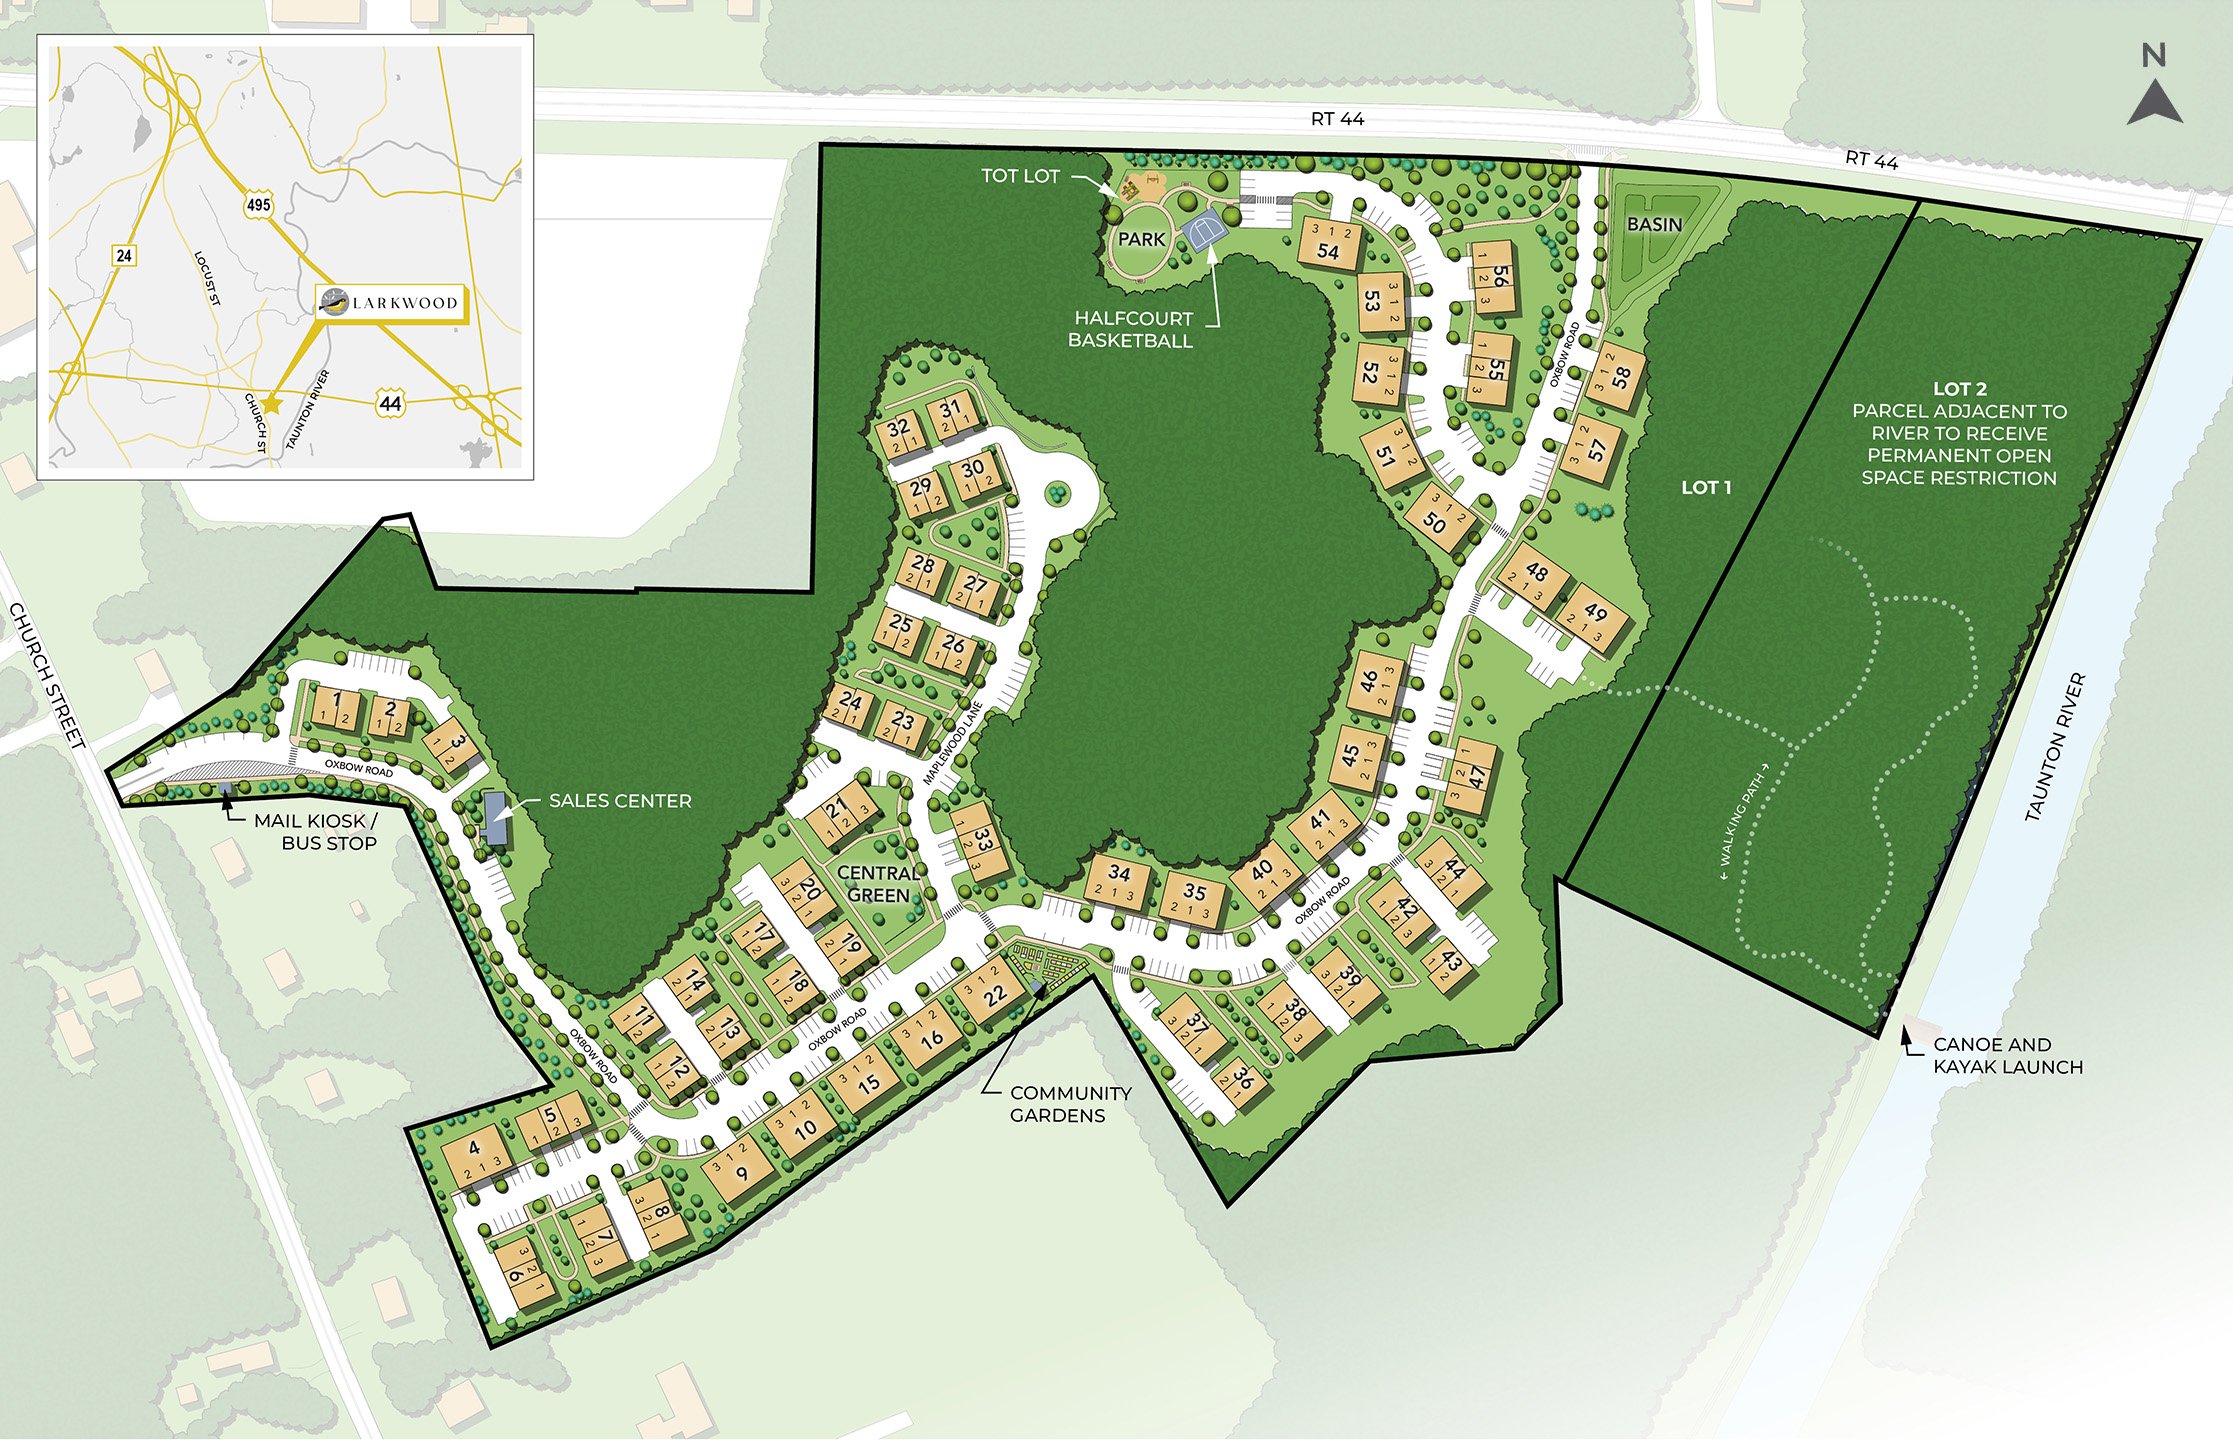

The Mod Chestnut
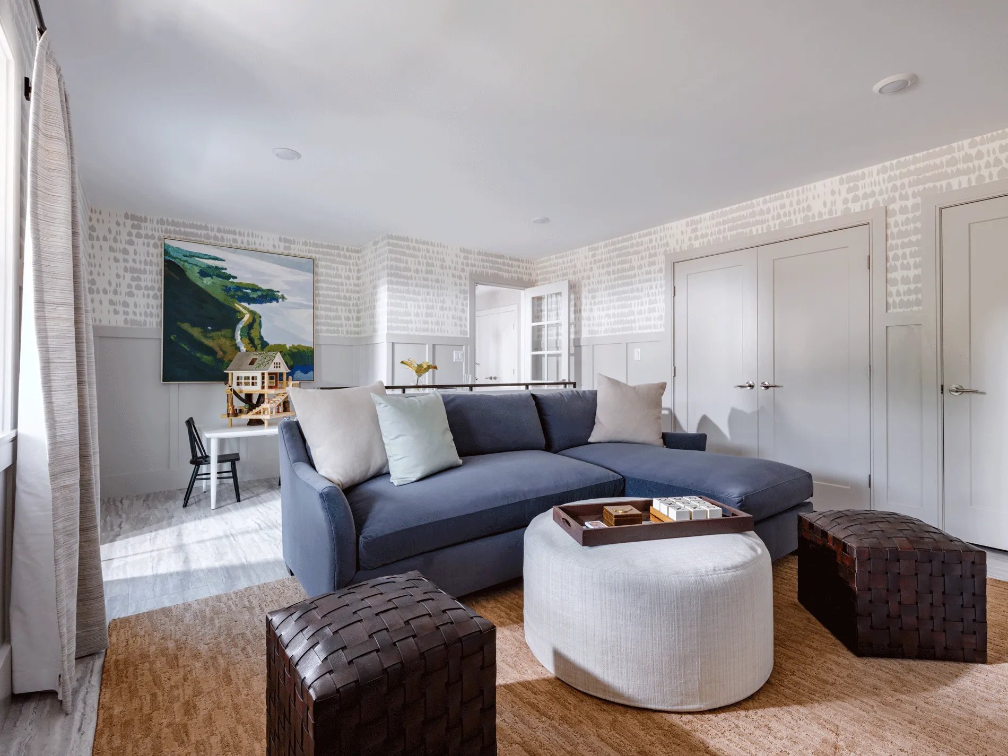
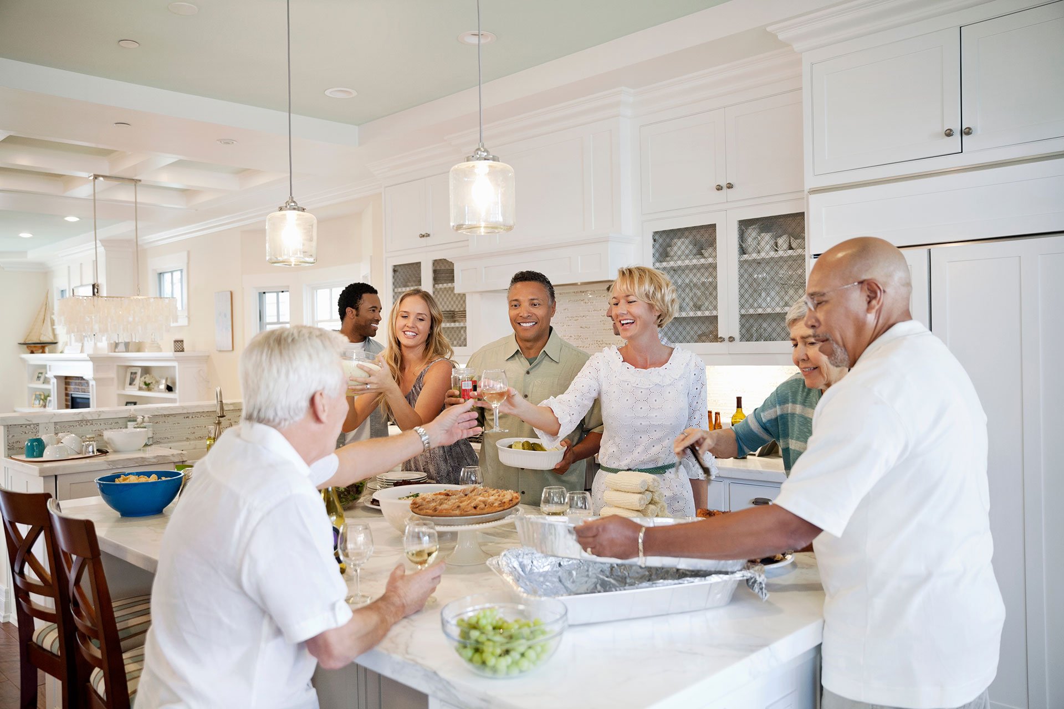
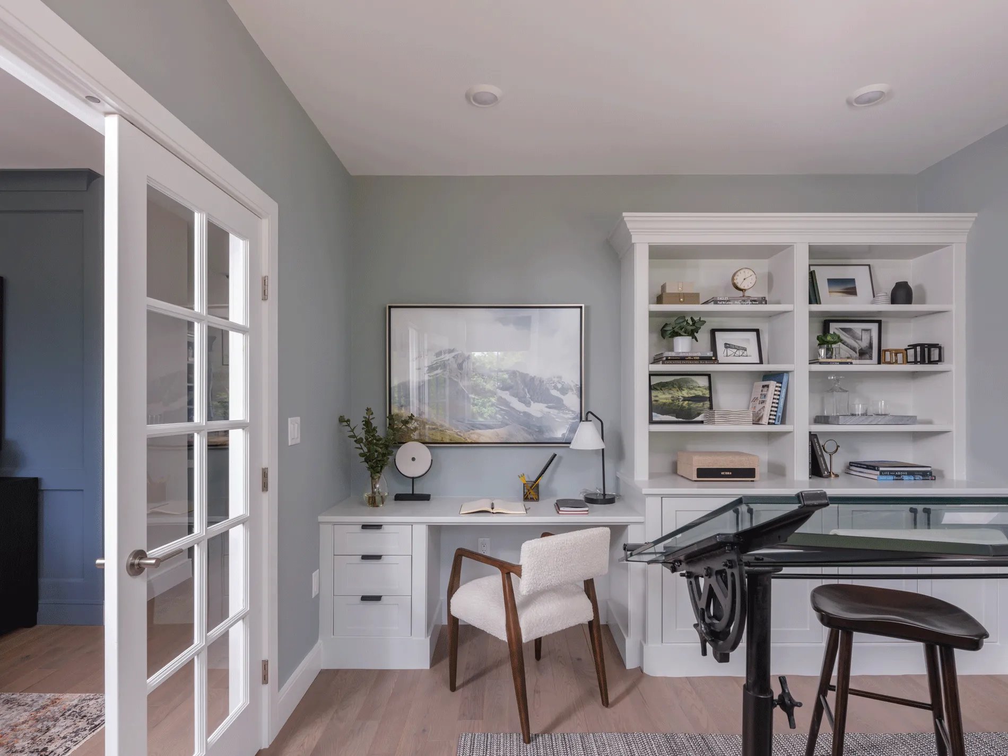
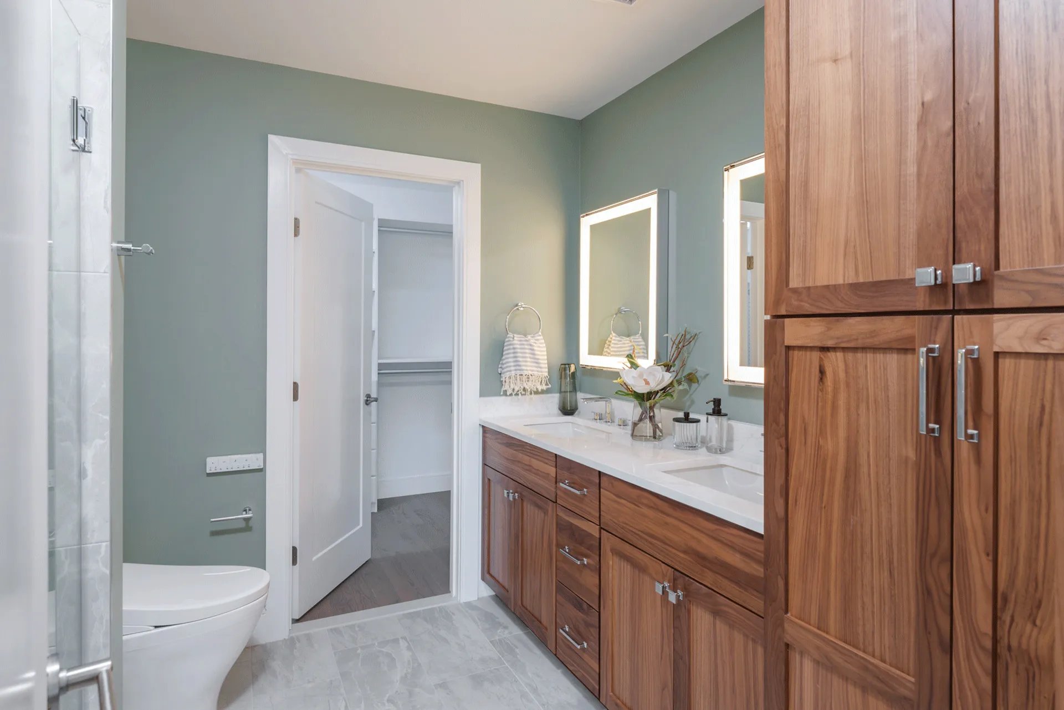
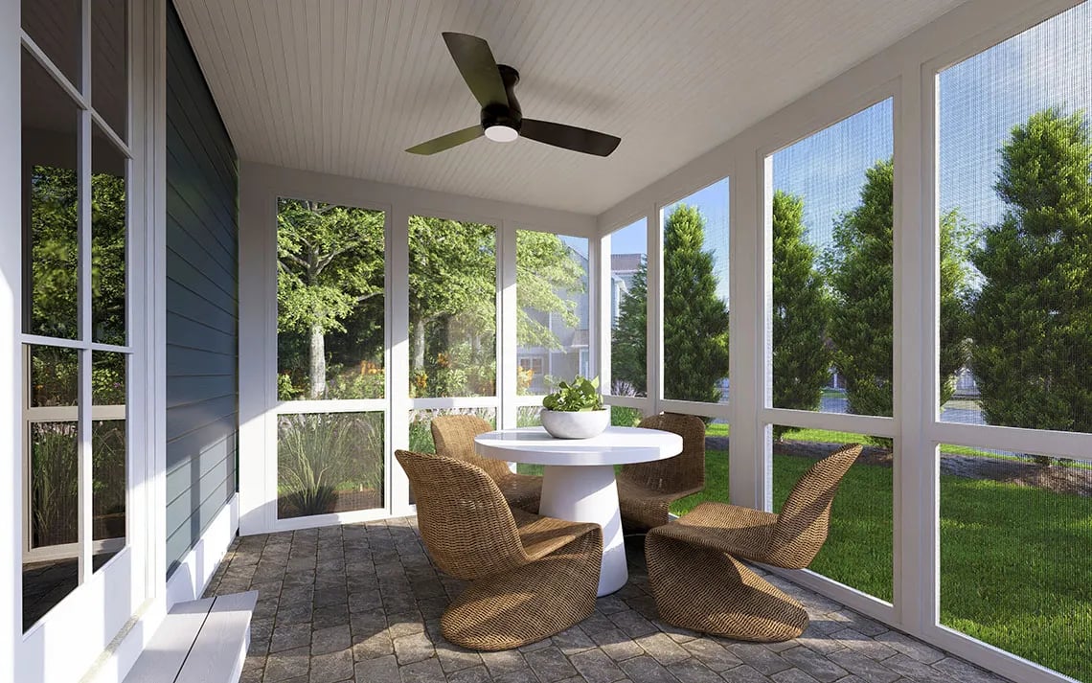
Gallery
No items found.
3d tour
Step Inside


More Floorplans
3
beds
2
baths
1,655
sq. ft.
1
garage
2 + Den
beds
2
baths
1,667
sq. ft.
1
garage
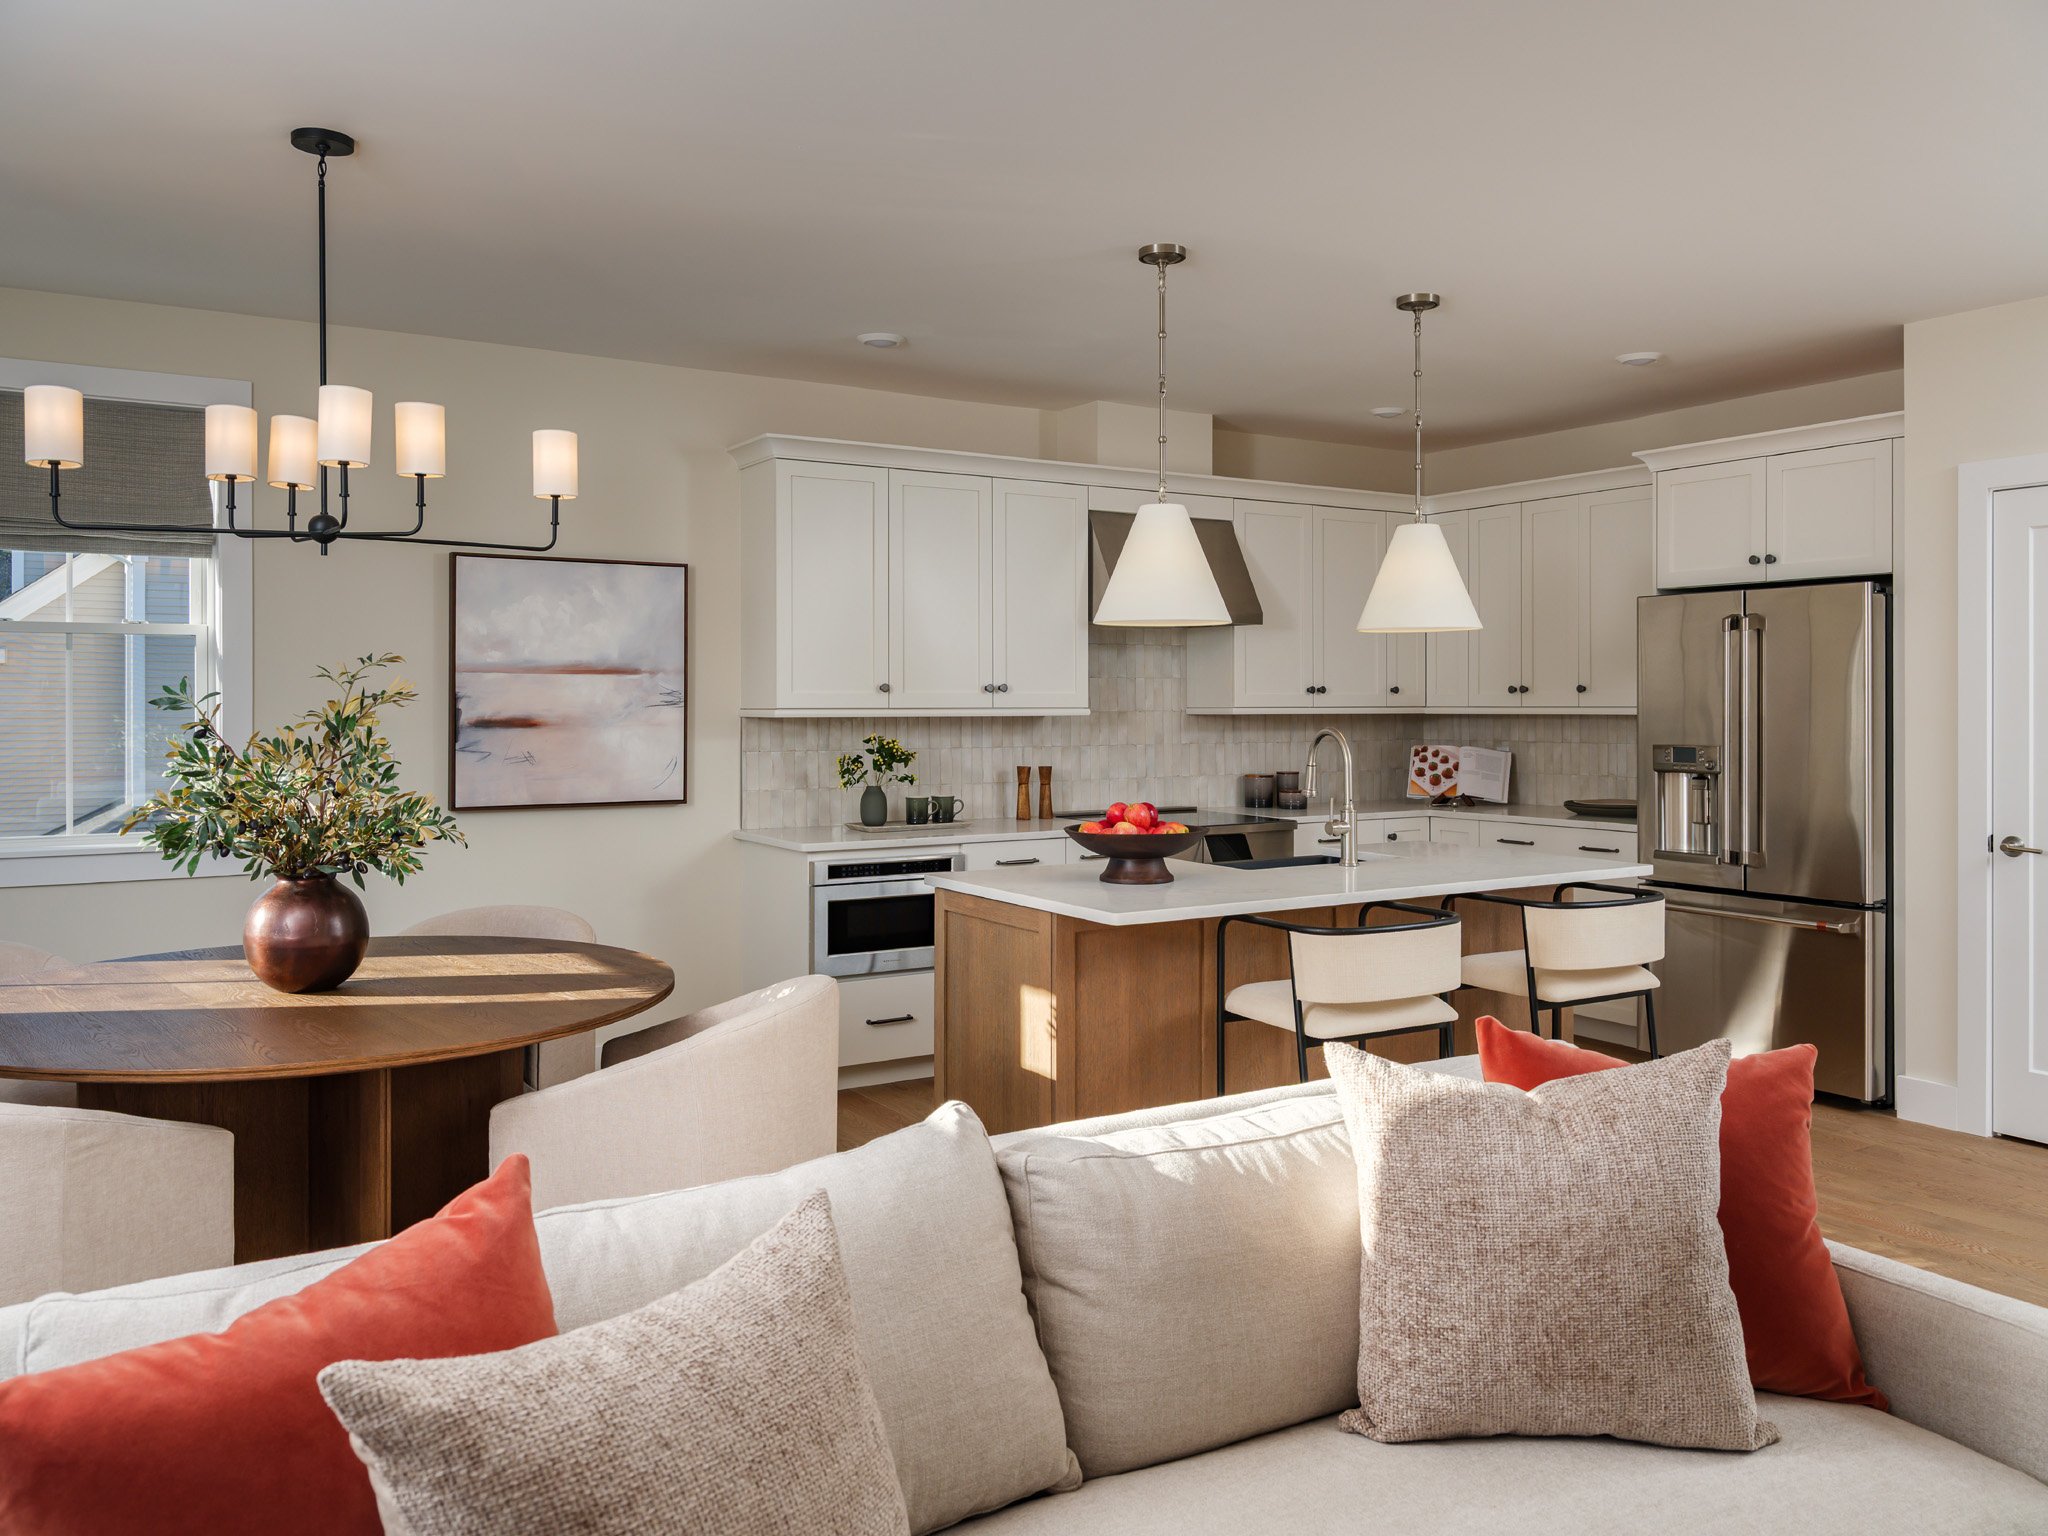
2 + Loft
beds
2
baths
2,238
sq. ft.
1
garage
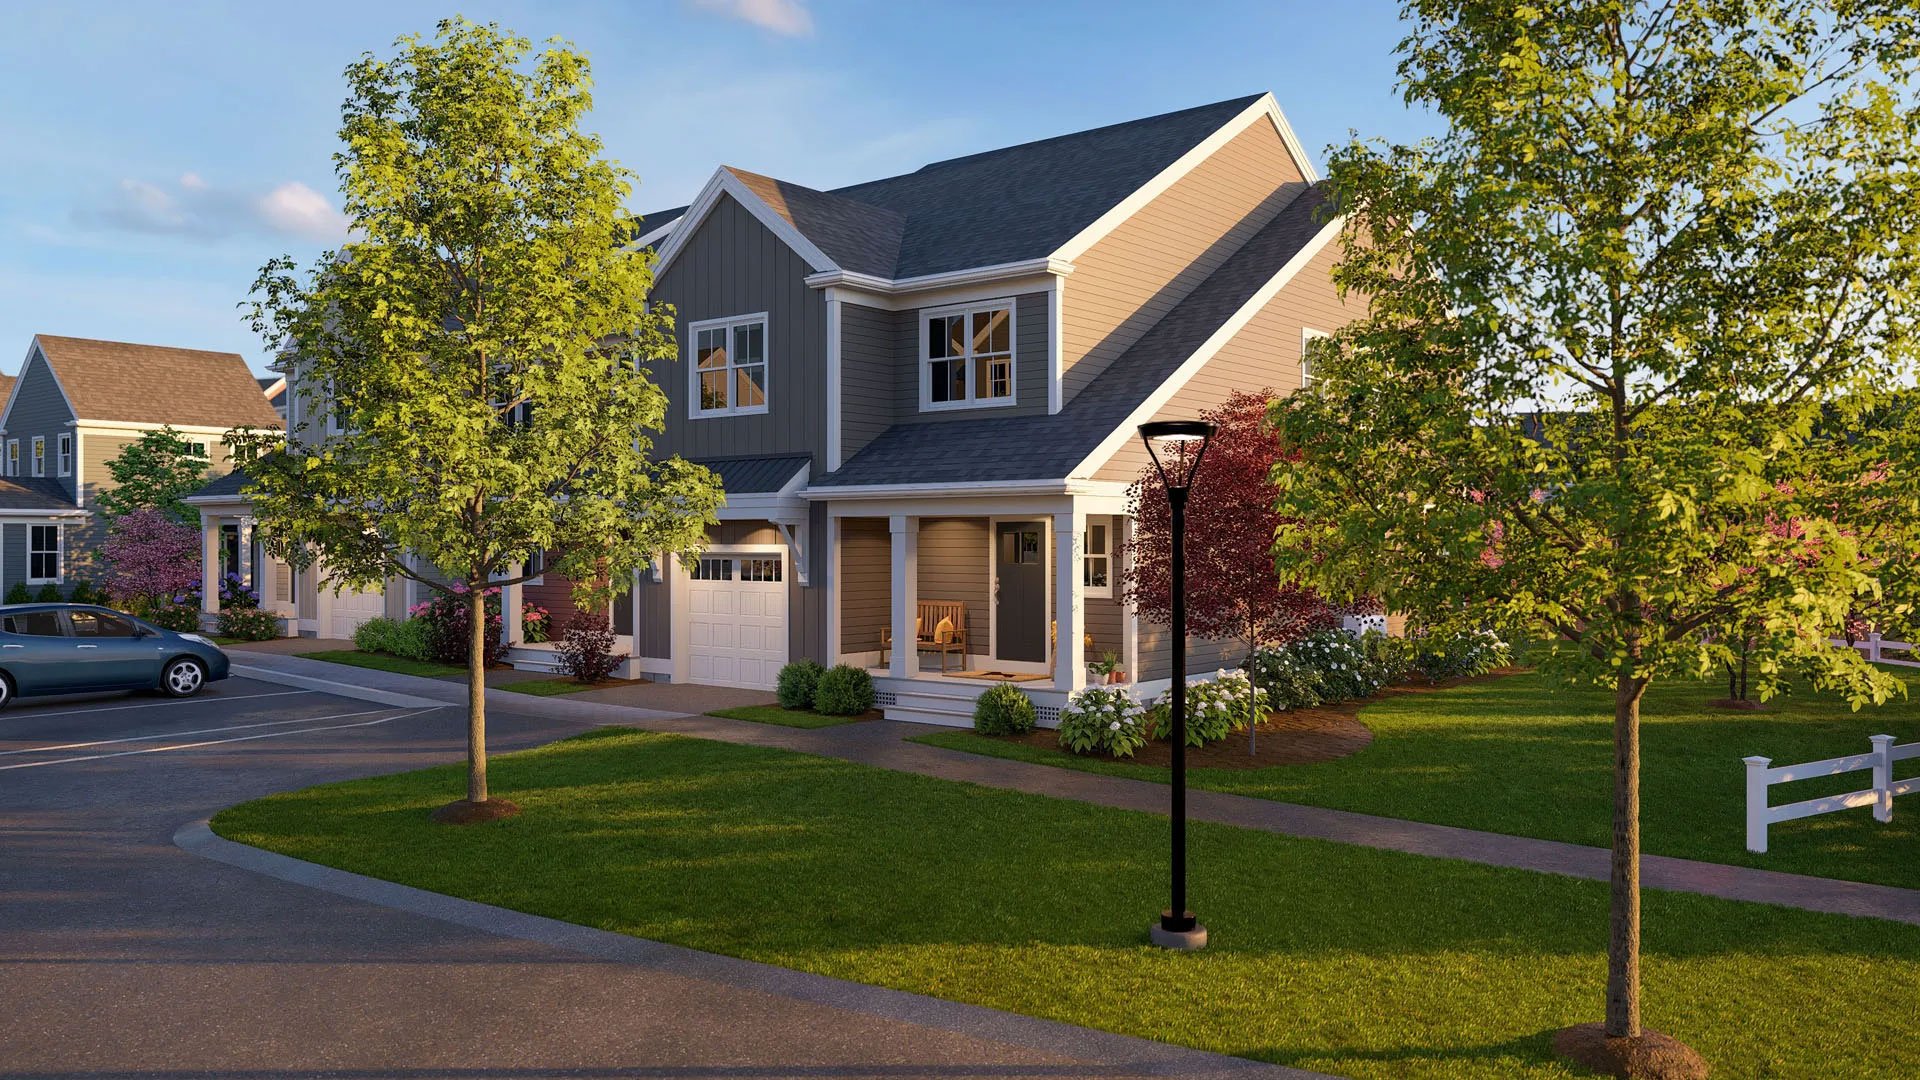
3 + Den
beds
2.5
baths
2,338
sq. ft.
1
garage
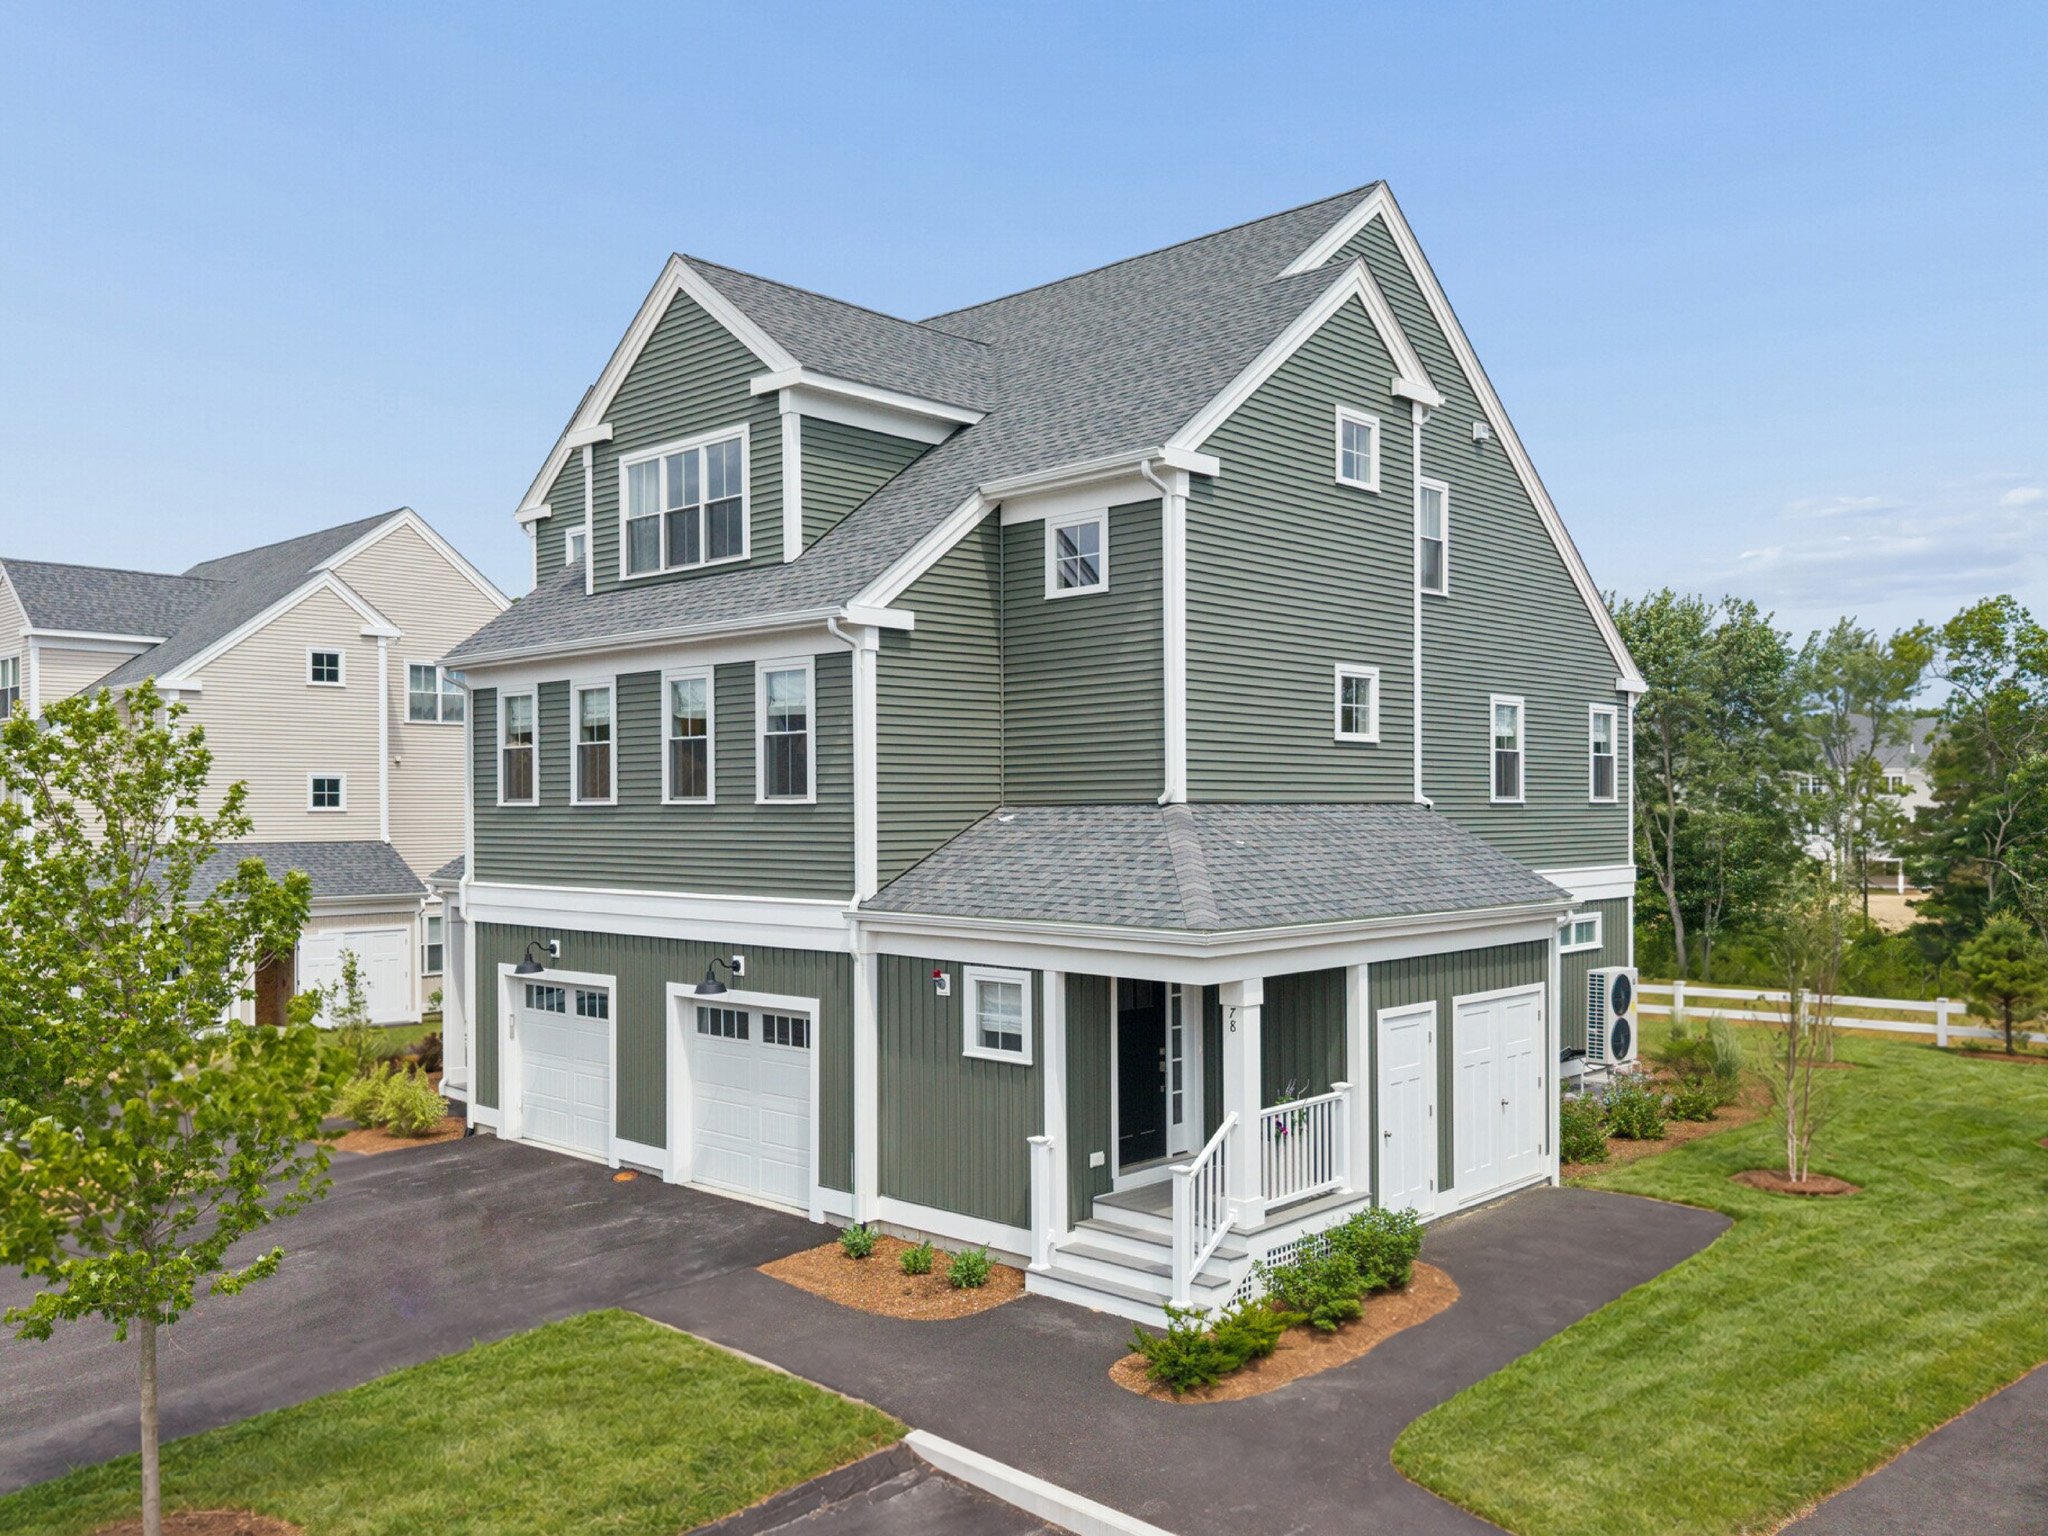
3 + Loft
beds
3
baths
2,529
sq. ft.
1
garage
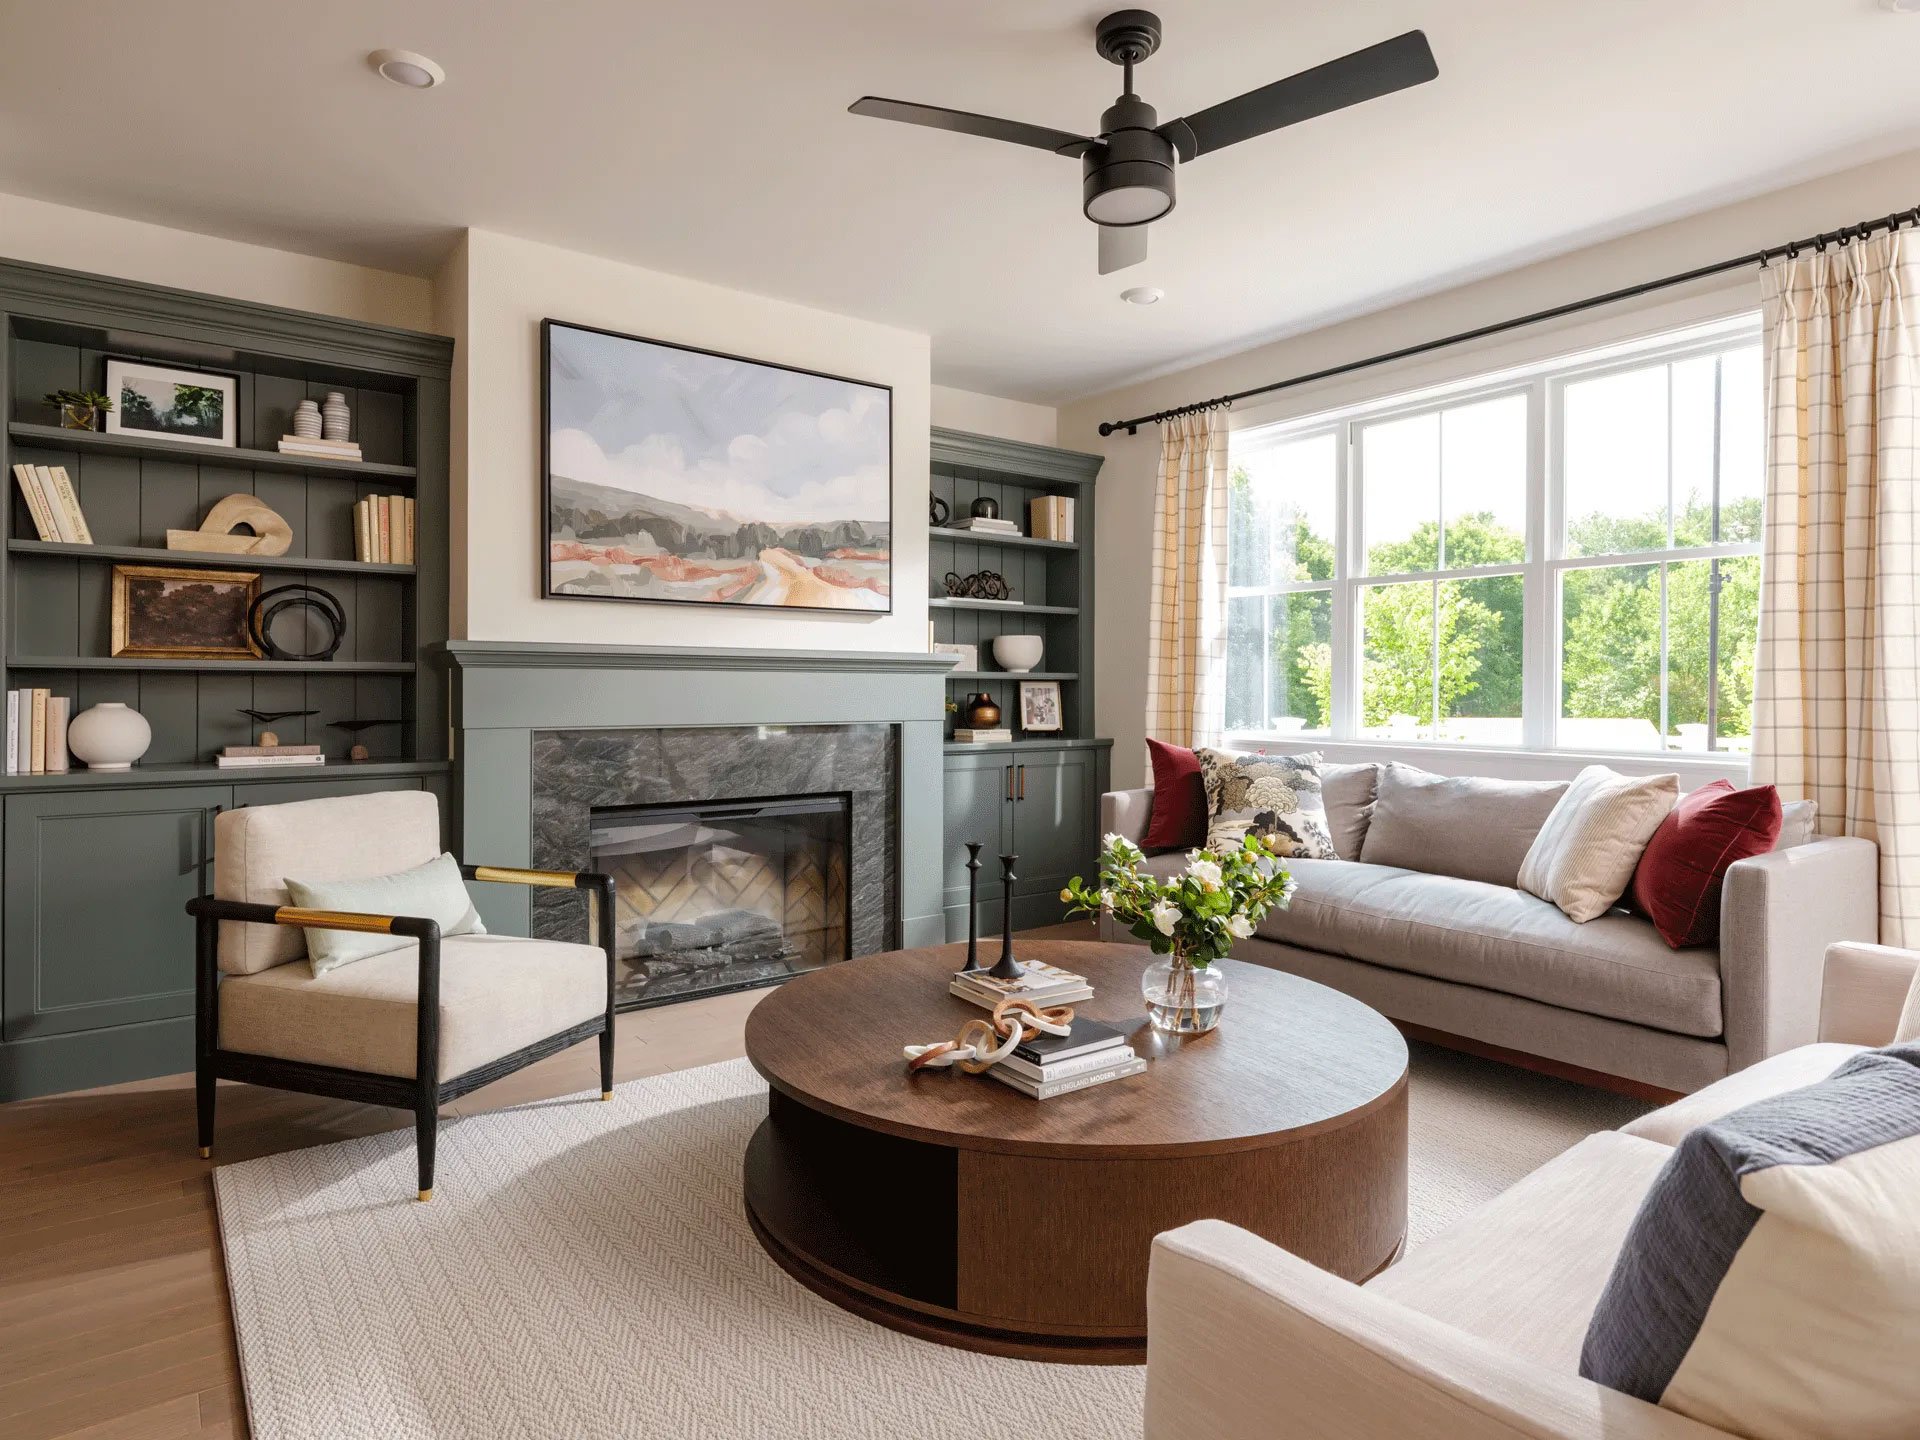
3 + Den
beds
3
baths
2,830
sq. ft.
2
garage

Larkwood (Speed Test)
Sales Center
Plan Your Visit
We'd love to welcome you to Larkwood. Schedule a private visit to explore the sales center, walk the site, and get an up-close look at construction progress.
social


Contact
Larkwood (Speed Test)
Connect With Our Team
With Thorndike, you always talk to a real person. Our team of experts is ready to answer quetions about plans, pricing, and availability.
