

contact US
How can we help?
With Thorndike, you always talk to a real person. Our team of experts is ready to answer questions about plans, pricing, and availability.
what type of question do you have?
Please choose an option
For customer service, please submit all requests on the Thorndike Customer Service Portal. If you are unable to log in or need further assistance, please fill out the form below.

The Drift III (1-110)
2 + Den
/
2
BATHS /
1,601
SF
Starting price
$629,000
$629,000
About
The Drift III (1-110)
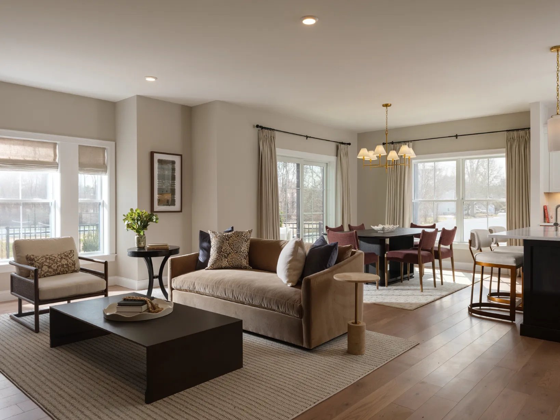
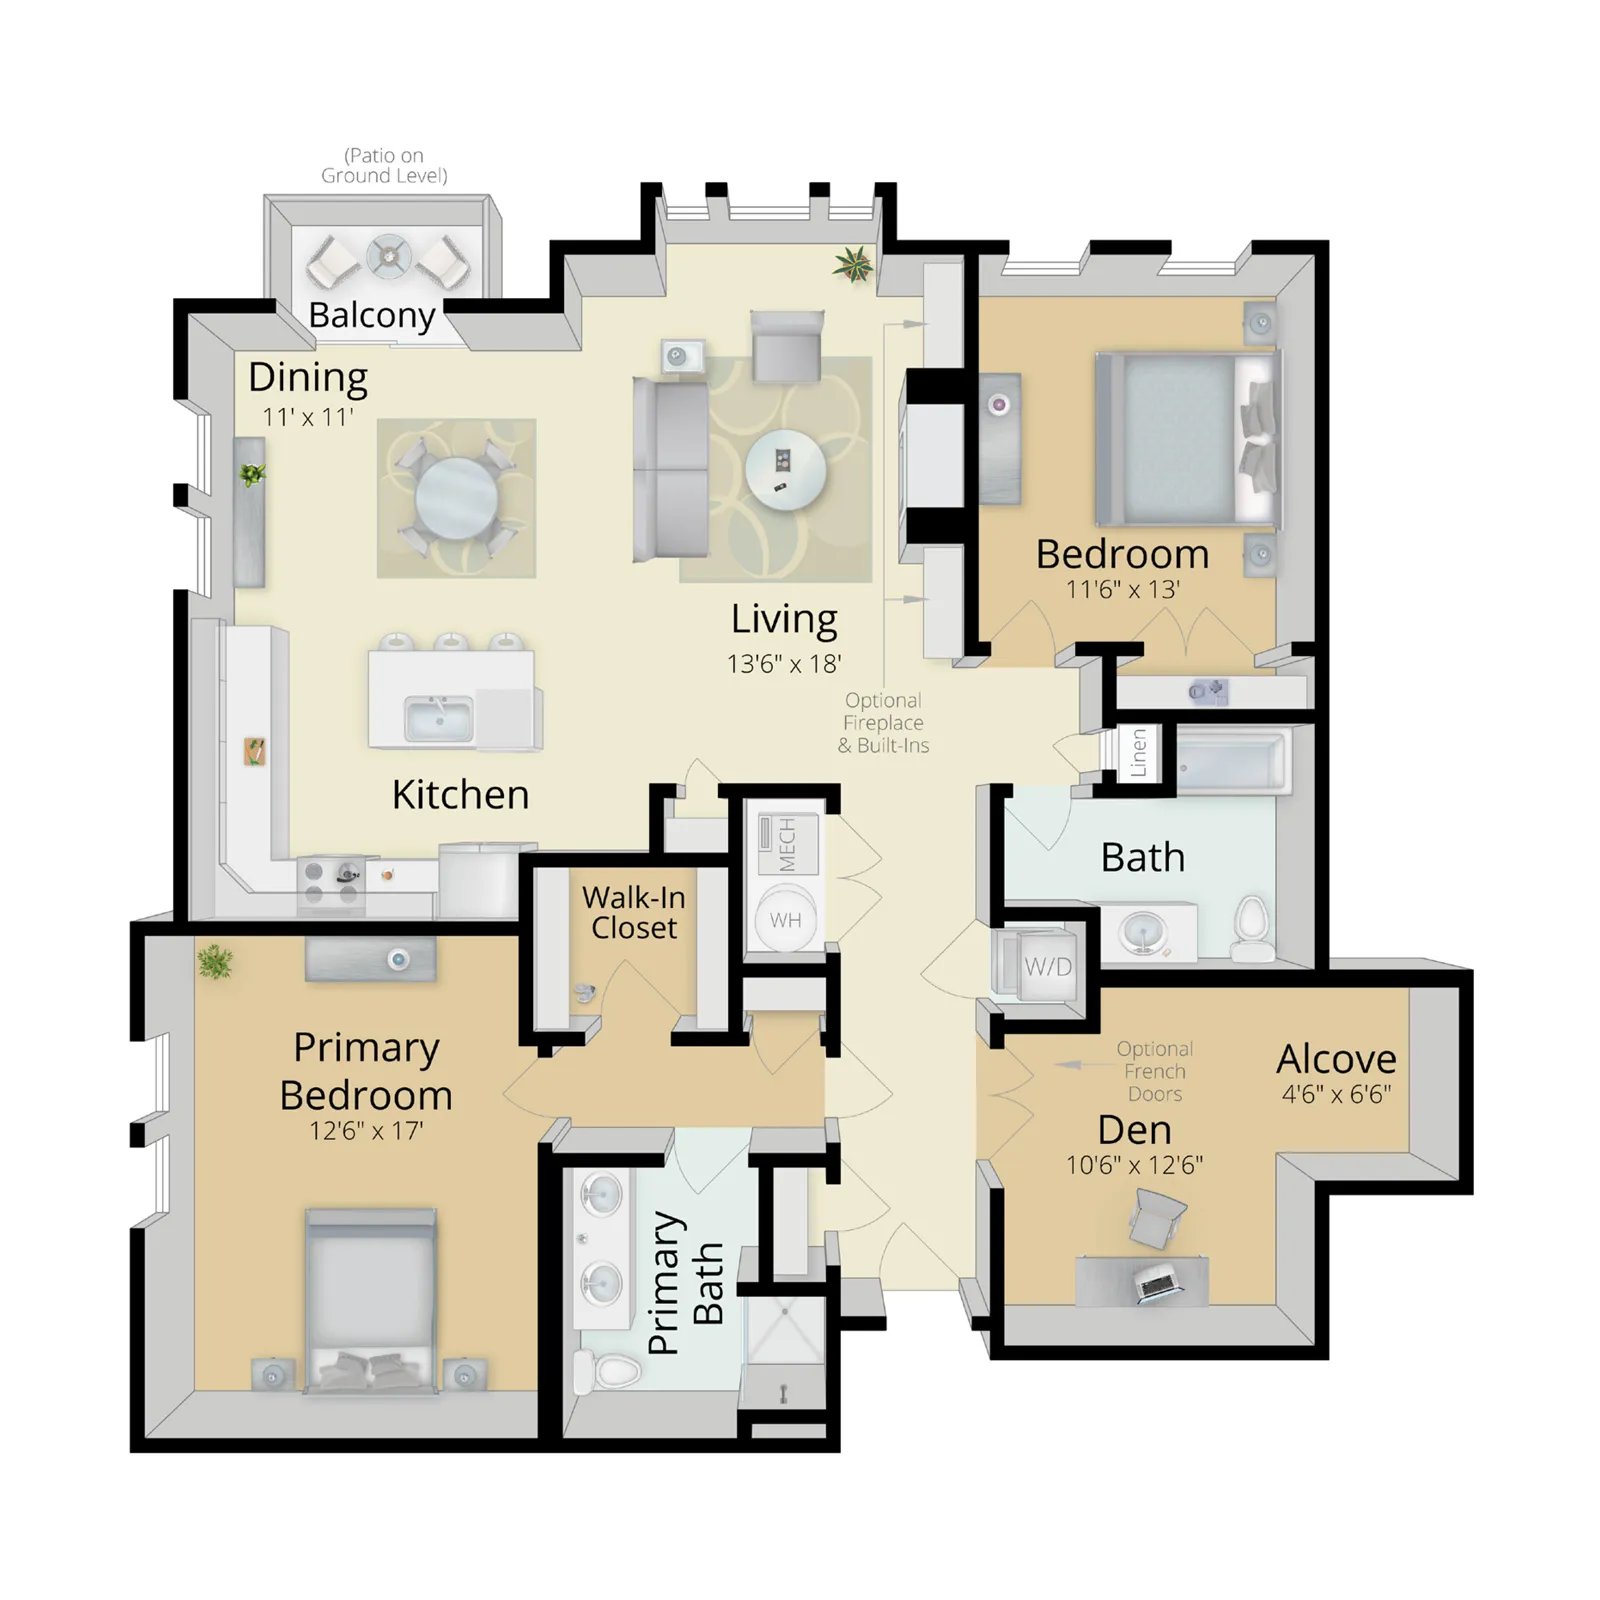
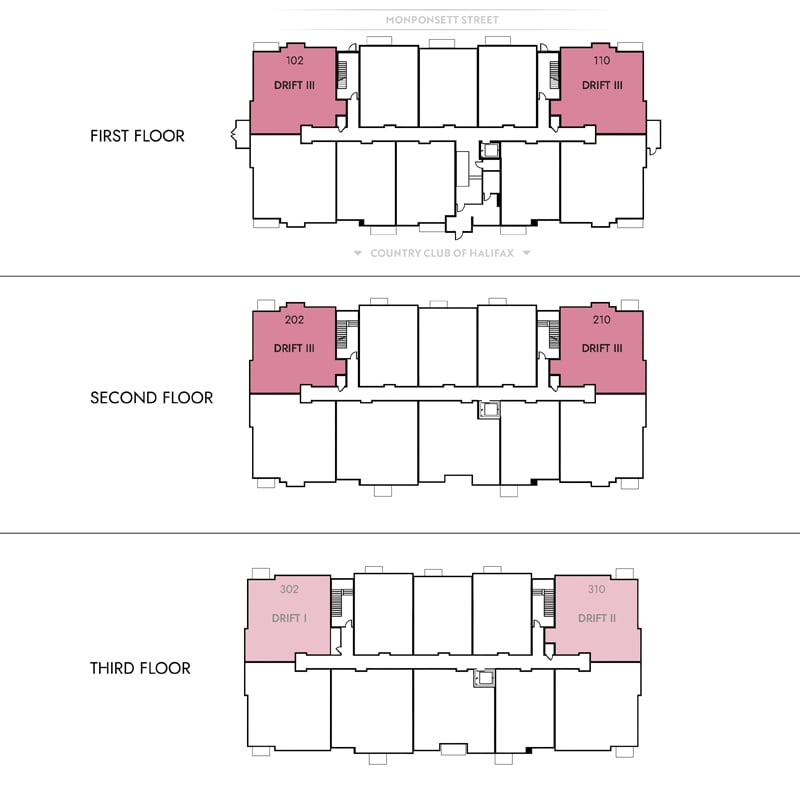
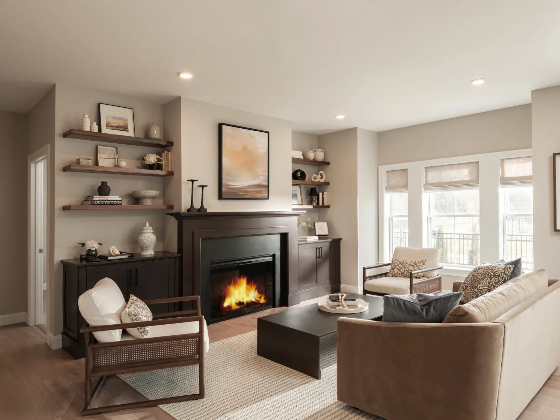
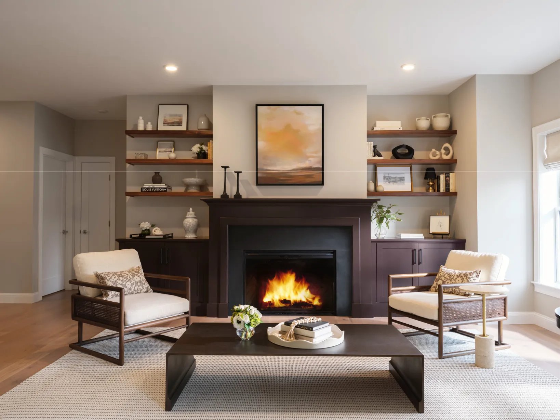
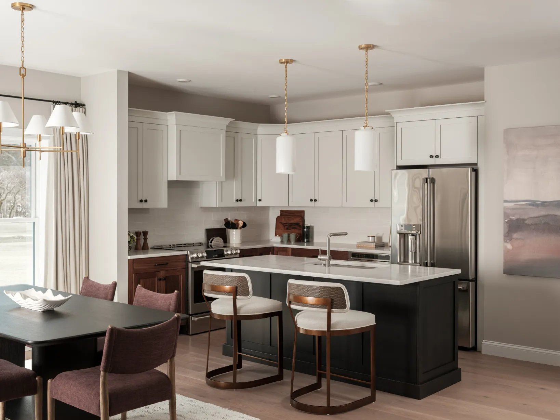
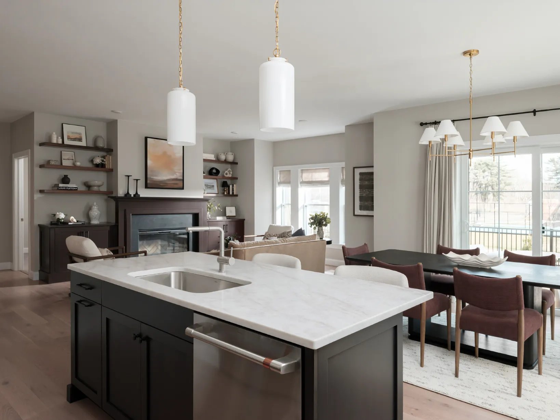
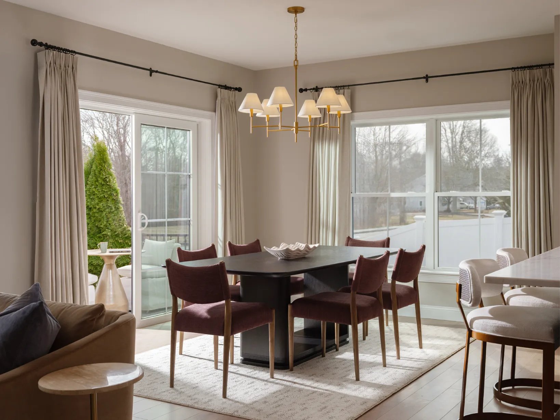
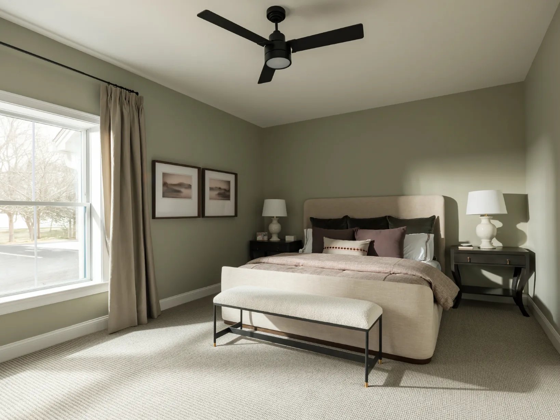
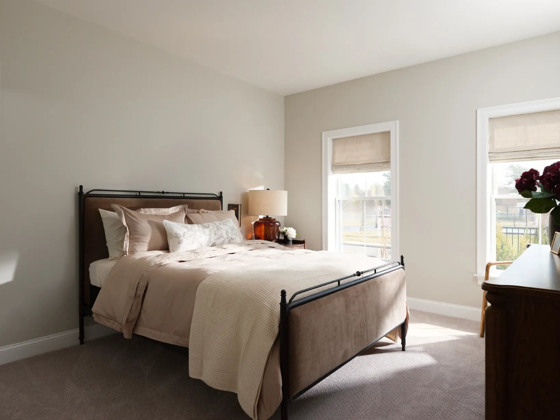
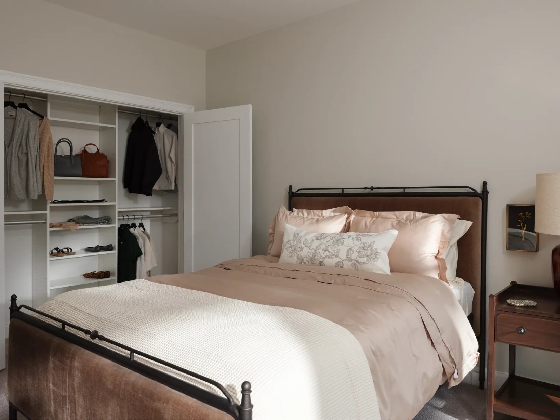
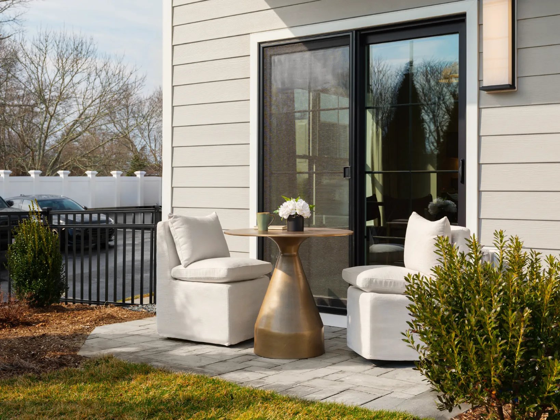
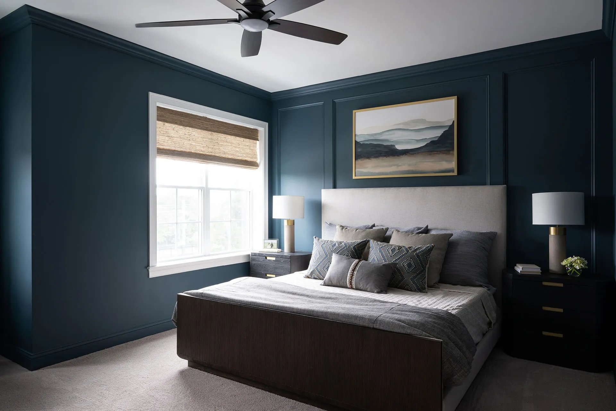
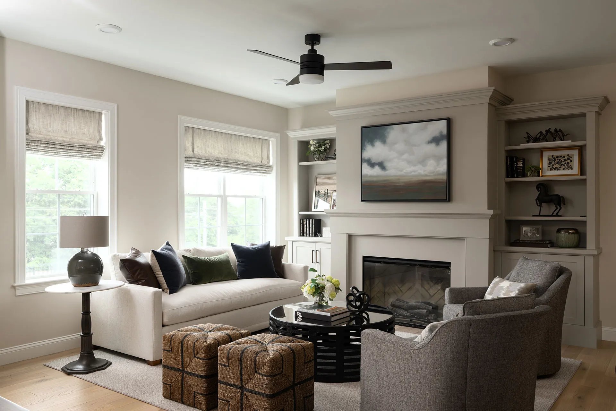
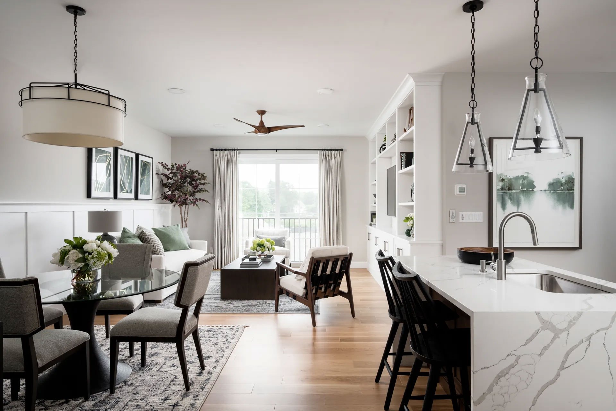
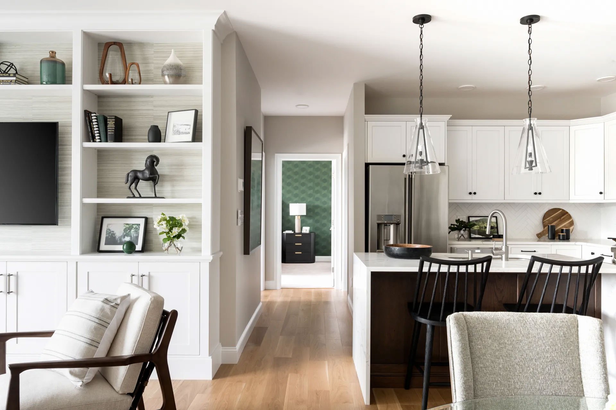
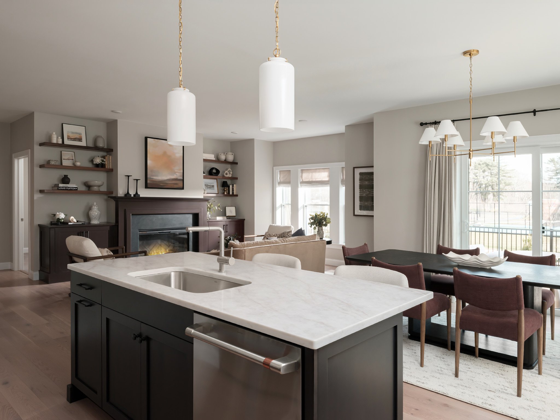
MODEL HOME FOR SALE: Our Featherwinds model, Unit 1-110, is now for sale with over $140,000 in designer upgrades chosen by our award-winning interior designer, all included in the price. Furniture and décor are not included. This first-floor Drift III is a corner home in Building 1, with bedrooms in opposite corners for privacy and a den in the fourth corner: 2 bedrooms, a den, 2 baths and 1,601 sq ft of single-level living in an elevator-served building.
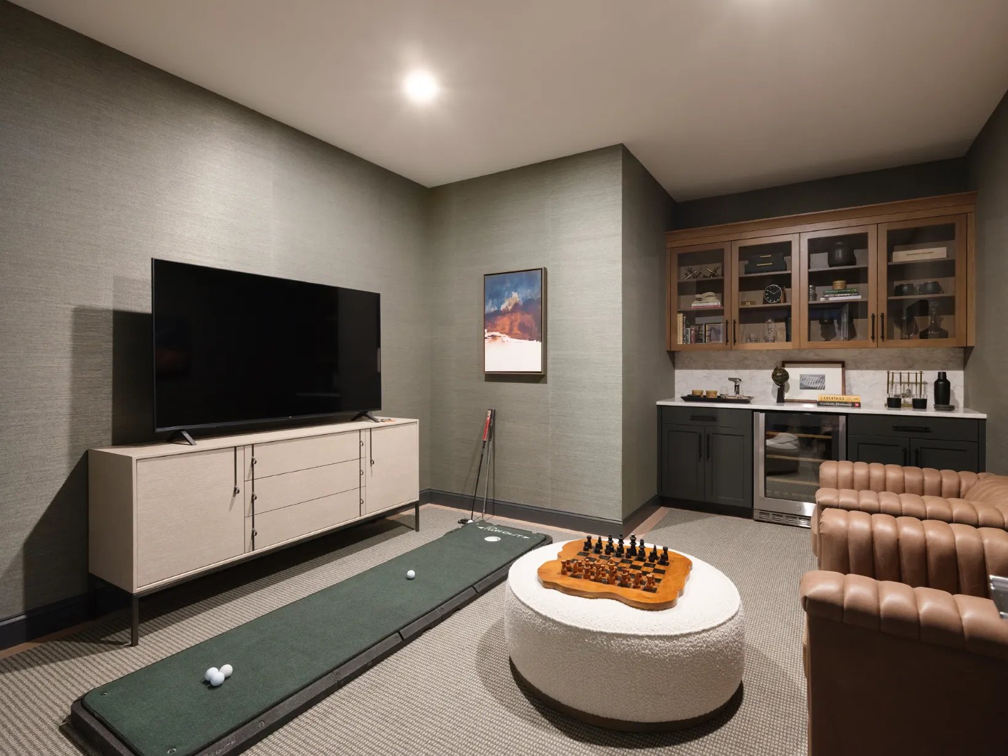
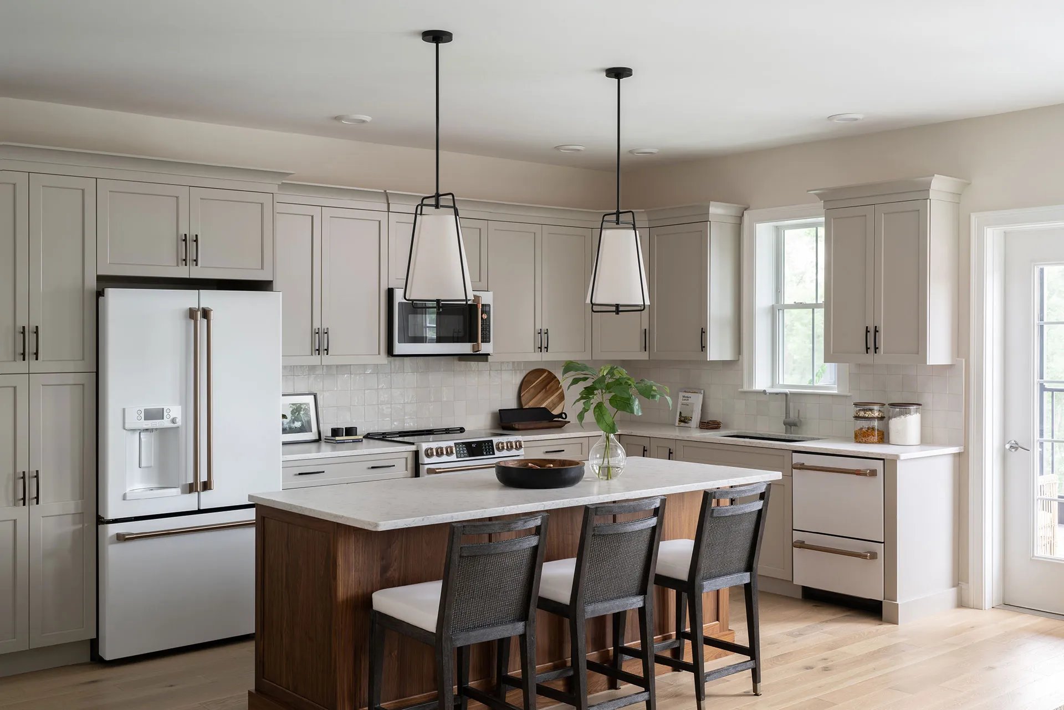
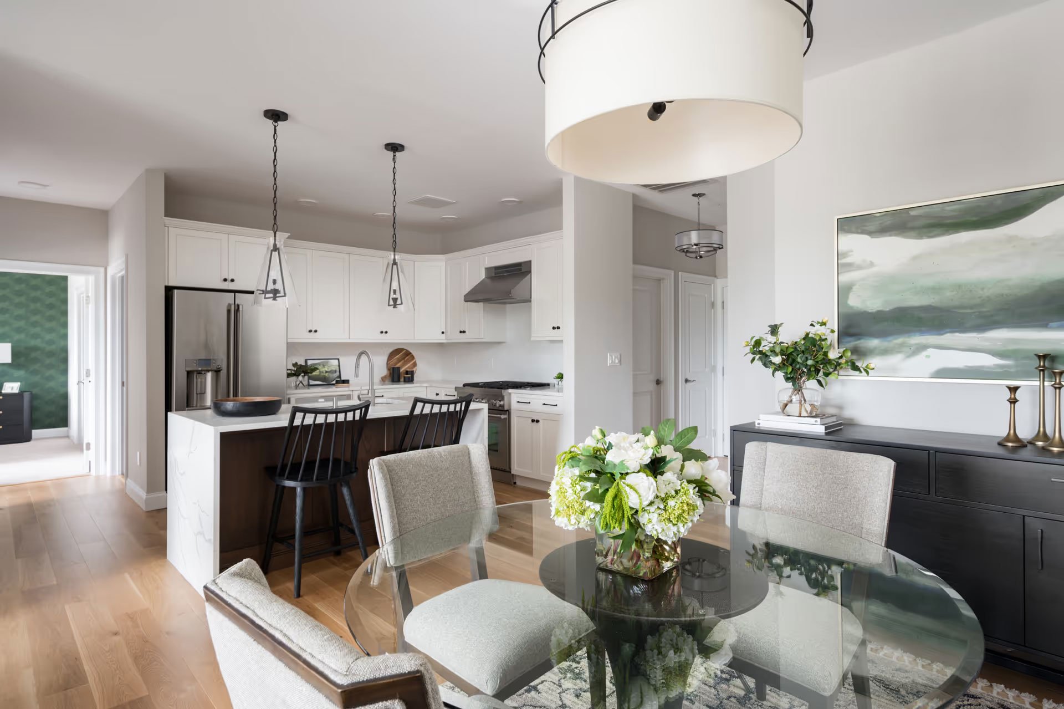
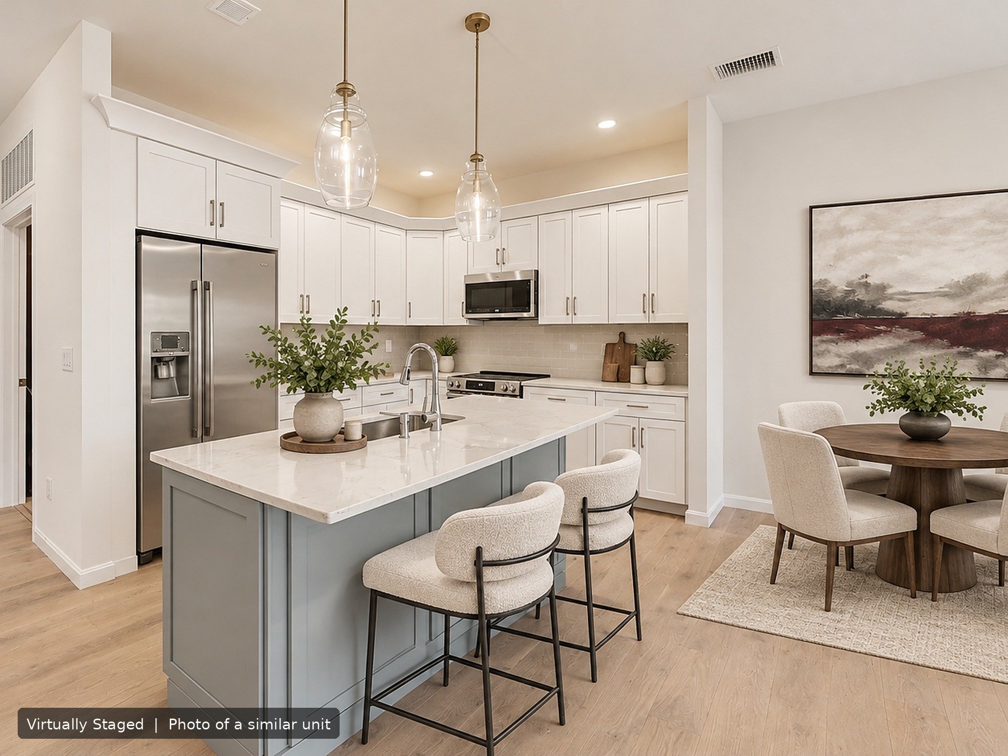
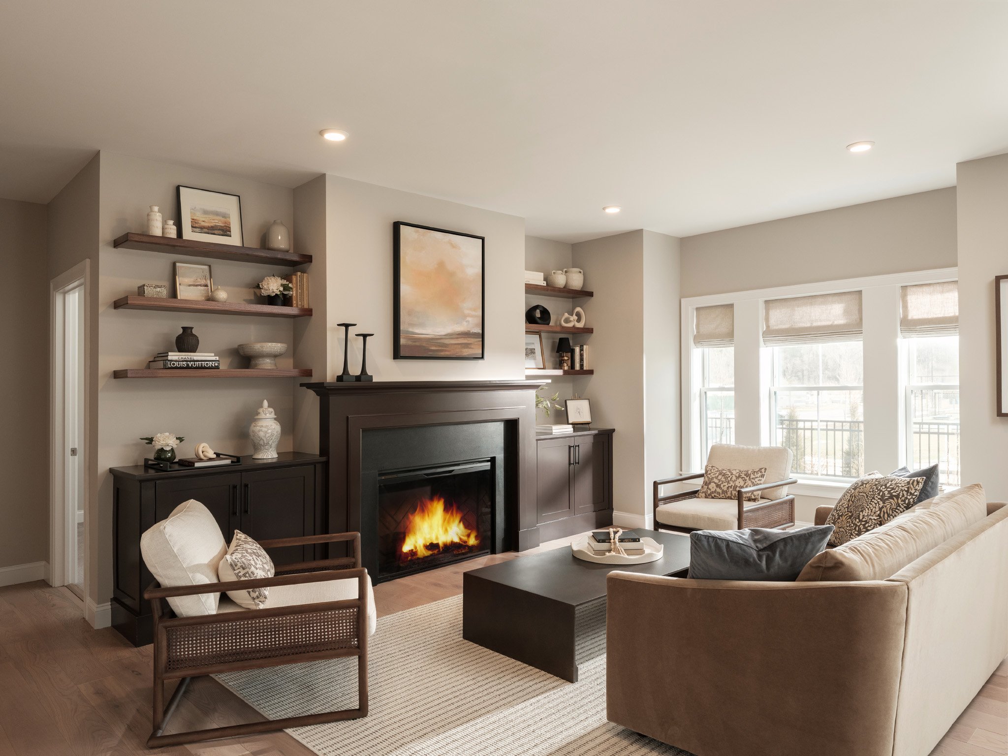
The kitchen has walnut lower and painted upper Shaker cabinets, a cherry island, AuraTaj quartz, a zellige-style tile backsplash and brass pendants, with a GE Café induction range under a paneled hood vented outside, a microwave drawer, refrigerator and dishwasher. Six-inch Hartco white oak hardwood runs through the foyer, kitchen, dining room, living room and den. The living room has a 42" electric fireplace with a honed black mantel, flanked by built-in lower cabinets and walnut floating shelves. French doors open to the den, which has bar cabinetry with a quartz top and a GE beverage center.
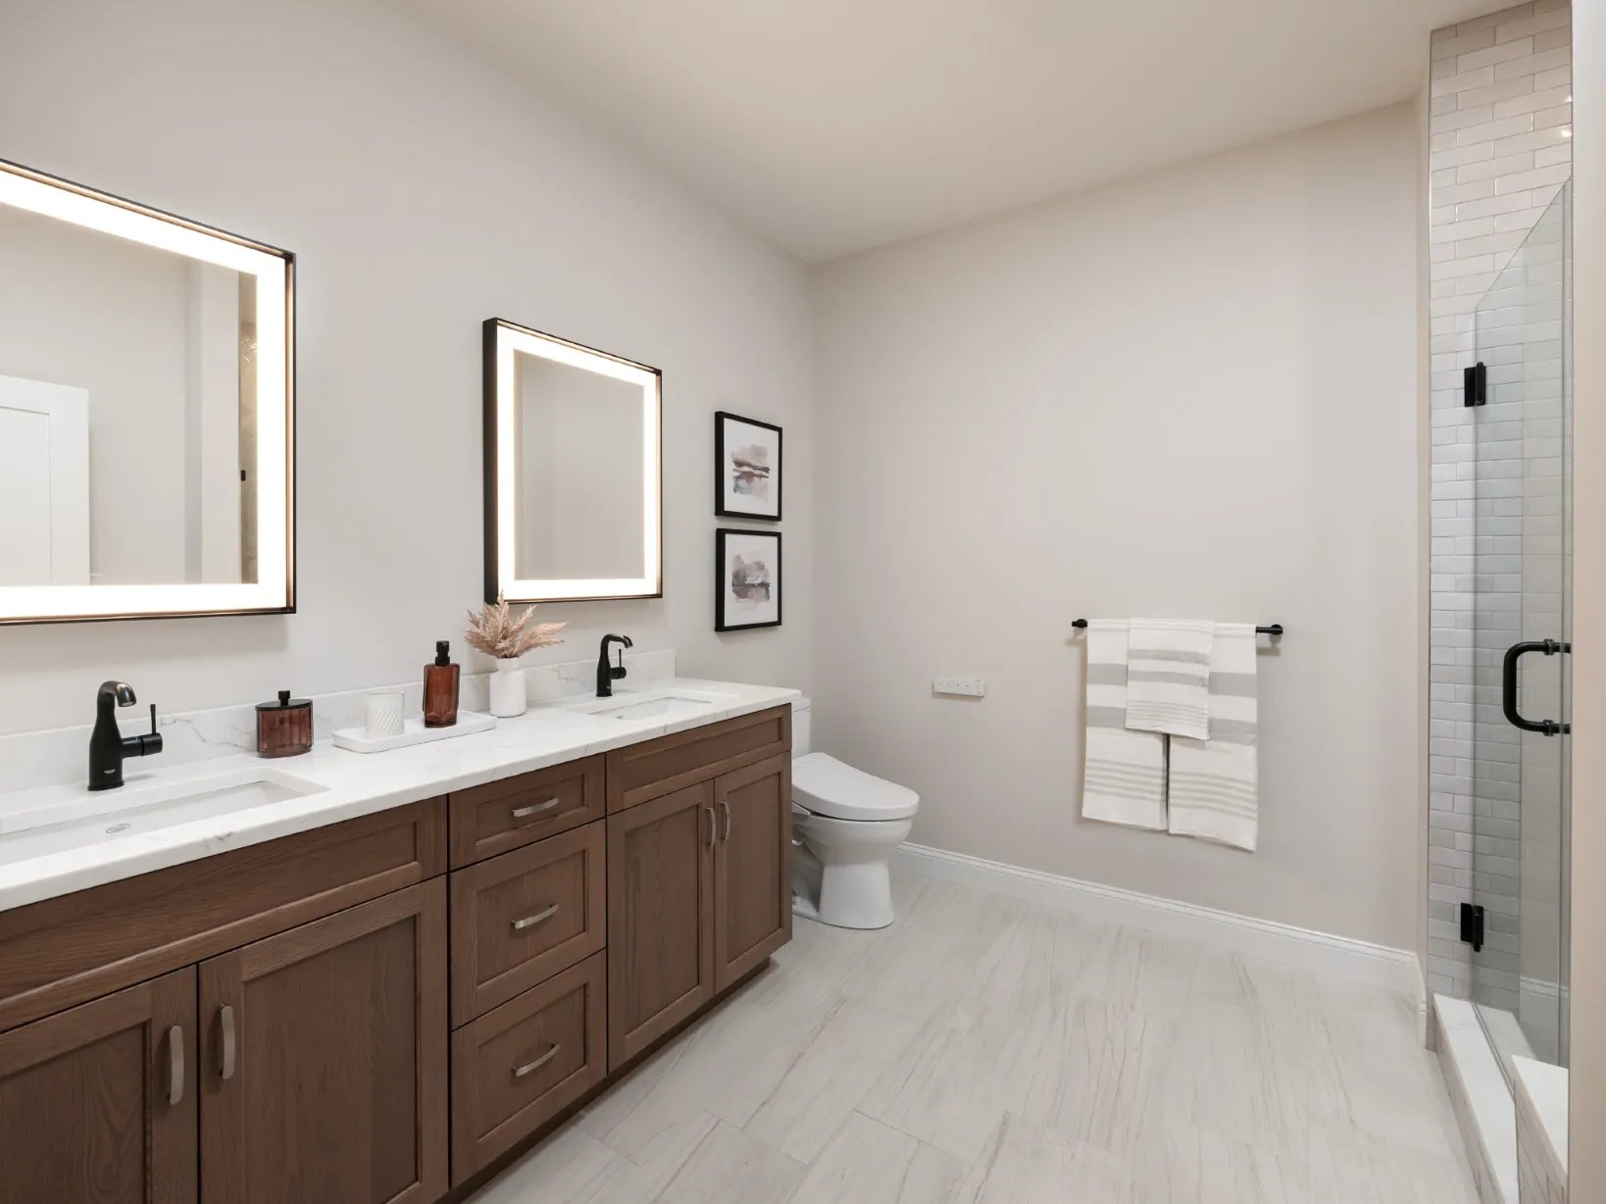
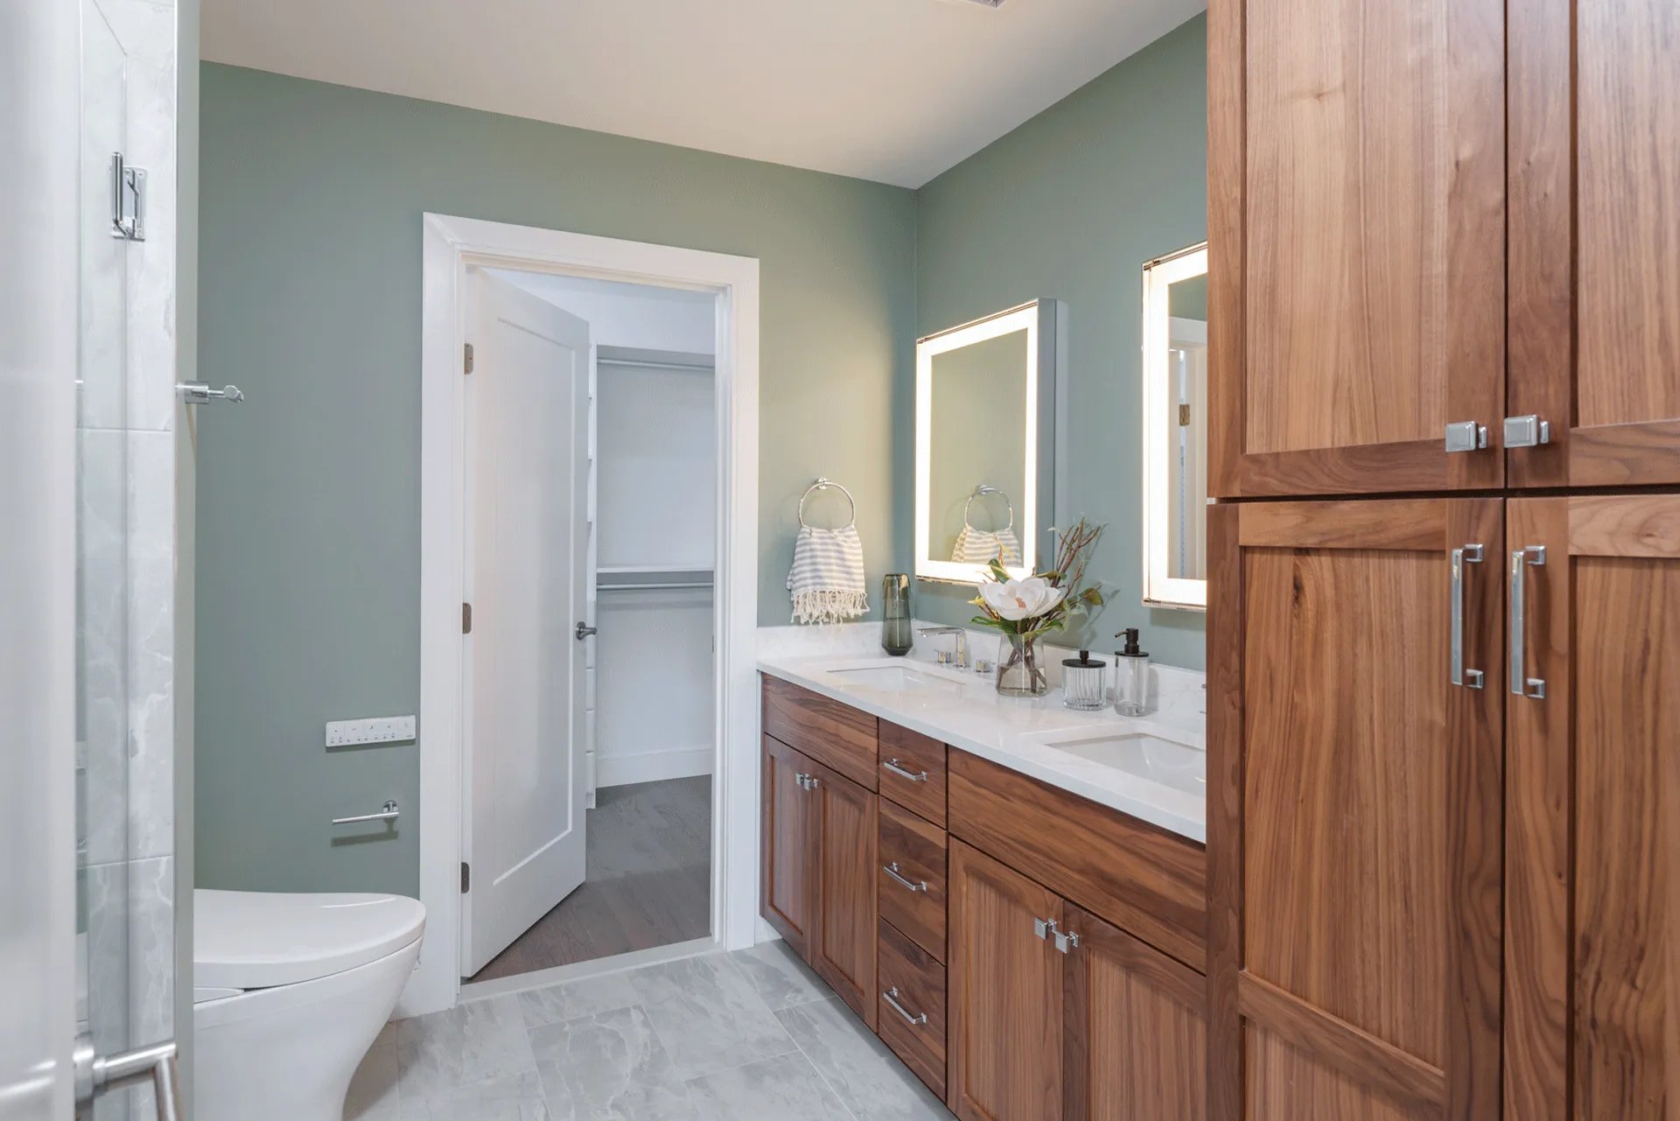
The primary bath has a 4' tiled shower with bench and frameless glass door, a double vanity with quartz, a Toto toilet and Robern mirrors. The guest bath has a 5' soaking tub. Upgraded closets, a GE front-loading washer and dryer, and Stafford casing and baseboard throughout.
2 + Den
beds
2
baths
1,601
sq. ft.
Available
garage
Starting from
$629,000
Bedrooms
2 + Den
Bathrooms
2
Size
1,601
Garage
Available

Site Plan

The Drift III (1-110)
Gallery
No items found.
No items found.
3d tour
Step Inside

More Floorplans
1 + Den
beds
1
baths
1,027-1,079
sq. ft.
Available
garage
1 + Den
beds
1
baths
1,064
sq. ft.
Available
garage
2 + Den
beds
2
baths
1,411-1,469
sq. ft.
Available
garage
2 + Den
beds
2
baths
1,512
sq. ft.
Available
garage
2 + Den
beds
2
baths
1,547-1,601
sq. ft.
Available
garage
2 + Den
beds
2
baths
1,580-1,596
sq. ft.
Available
garage
2 + Den
beds
2
baths
1,599
sq. ft.
Available
garage
2 + Den
beds
2
baths
1,599
sq. ft.
Available
garage

Featherwinds
Sales Center
Plan Your Visit
We'd love to welcome you to Featherwinds. Schedule a private visit to explore the sales center, walk the site, and get an up-close look at construction progress.
social


Contact
Featherwinds
Connect With Our Team
With Thorndike, you always talk to a real person. Our team of experts is ready to answer quetions about plans, pricing, and availability.
